12 Pinecroft Ave
12 Pinecroft Ave
12 Pinecroft Ave
12 Pinecroft Ave
12 Pinecroft Ave
12 Pinecroft Ave
12 Pinecroft Ave
12 Pinecroft Ave
12 Pinecroft Ave
12 Pinecroft Ave
12 Pinecroft Ave
12 Pinecroft Ave
12 Pinecroft Ave
12 Pinecroft Ave
12 Pinecroft Ave
12 Pinecroft Ave
12 Pinecroft Ave
12 Pinecroft Ave
12 Pinecroft Ave
12 Pinecroft Ave
SEE ALL PHOTOS
12 Pinecroft Ave
12 Pinecroft Ave
12 Pinecroft Ave
12 Pinecroft Ave
12 Pinecroft Ave
12 Pinecroft Ave
12 Pinecroft Ave
12 Pinecroft Ave
12 Pinecroft Ave
12 Pinecroft Ave
12 Pinecroft Ave
12 Pinecroft Ave
12 Pinecroft Ave
12 Pinecroft Ave
12 Pinecroft Ave
12 Pinecroft Ave
12 Pinecroft Ave
12 Pinecroft Ave
12 Pinecroft Ave
12 Pinecroft Ave
Sold

12 Pinecroft Ave

12 Pinecroft Ave, Holden, MA 01520

$700,000
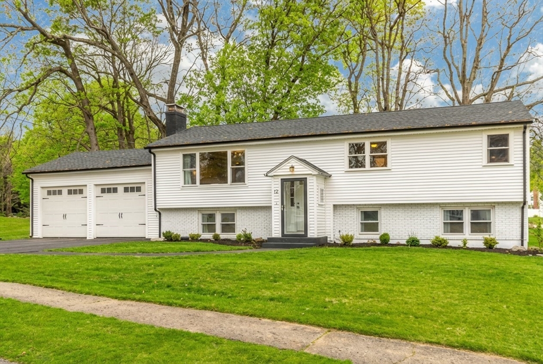
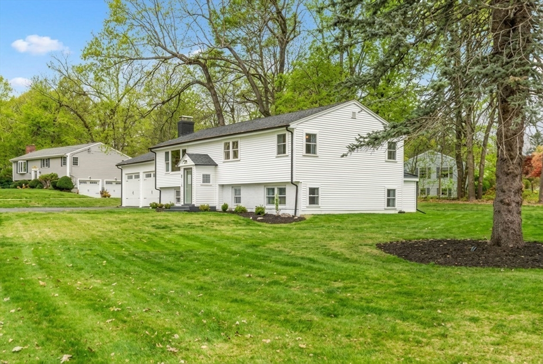
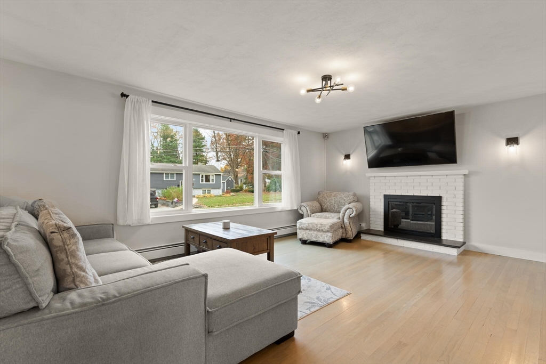
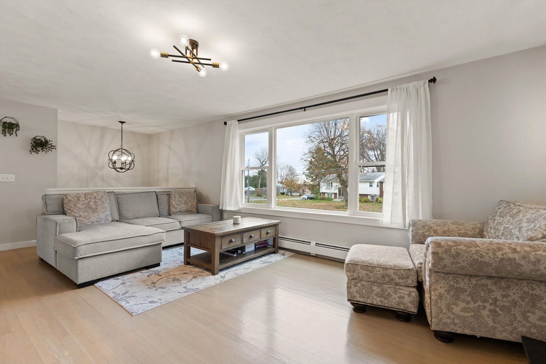
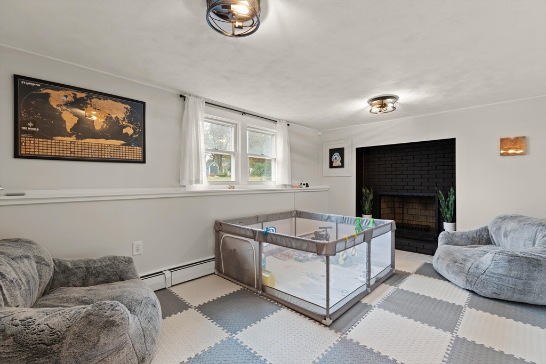
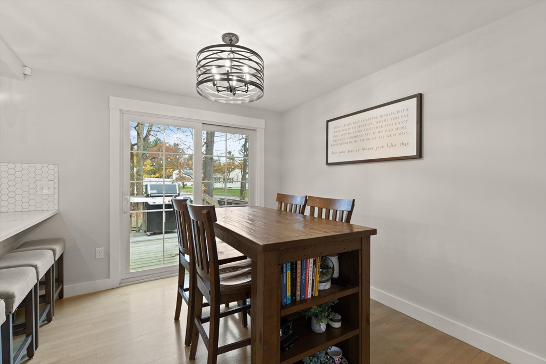
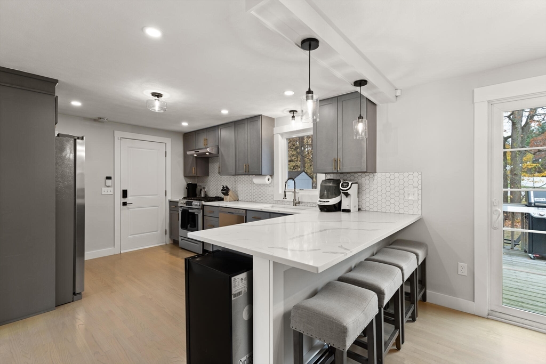
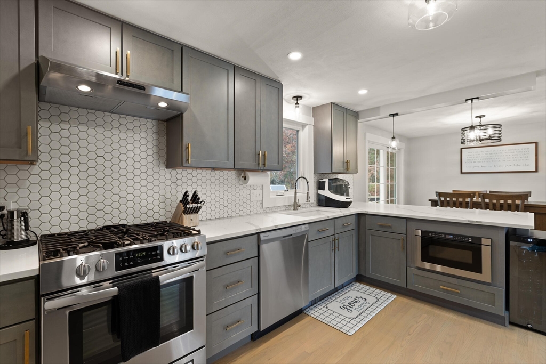
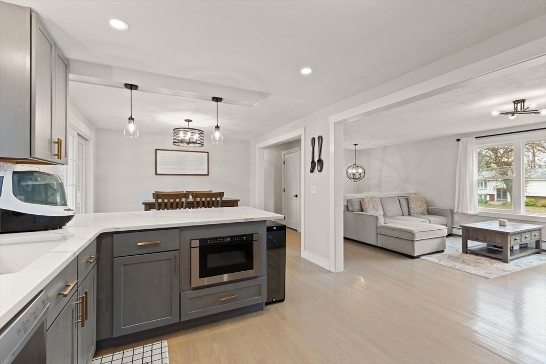
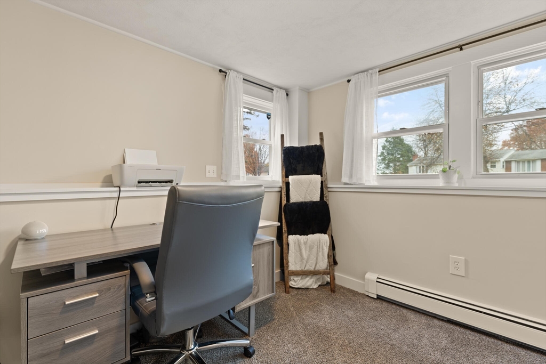
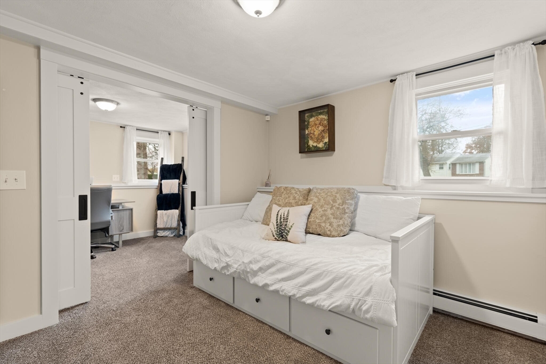
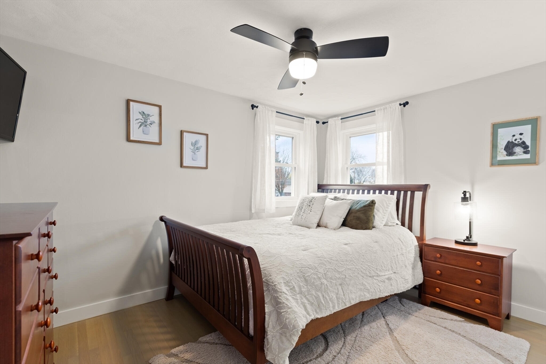
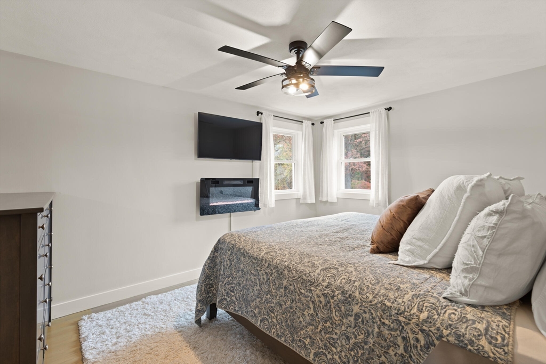
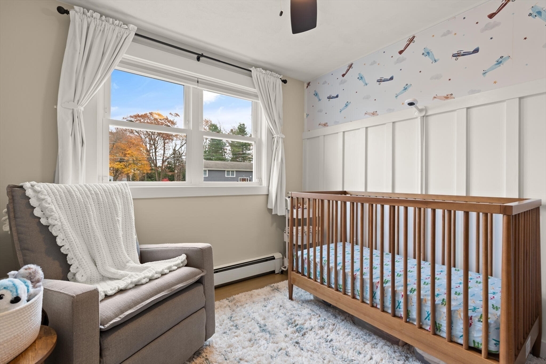
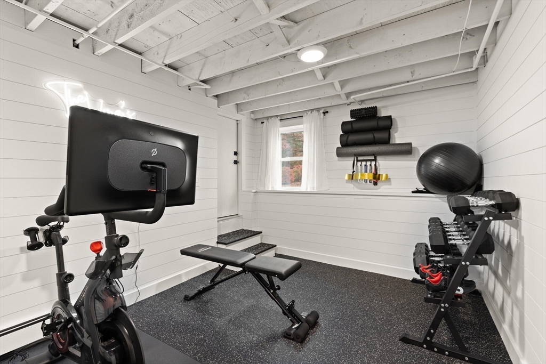
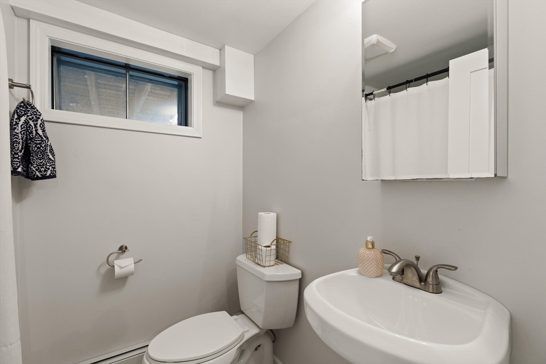
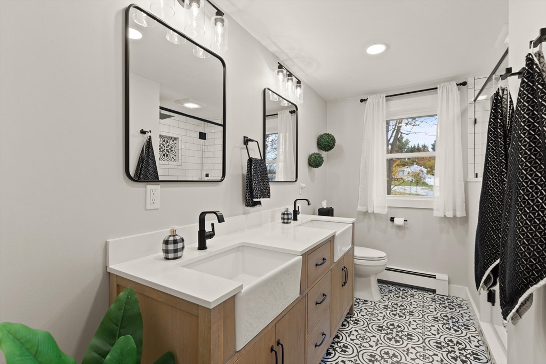
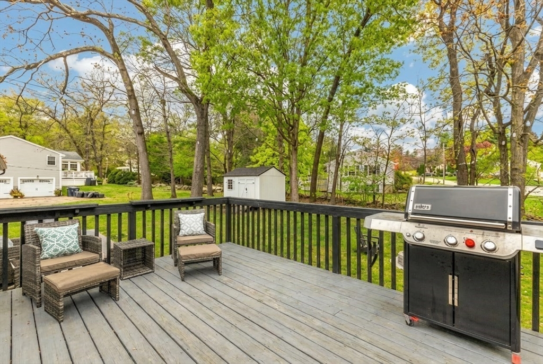
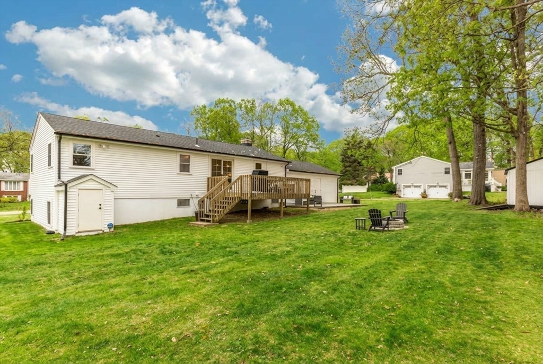
Beautifully remodeled home in one of Holden's most desirable neighborhoods. Blending modern updates with a flexible layout, this move-in ready property offers comfort, style, and convenience.This spacious 3-4 bedroom, 2 full bath home features brand-new hardwood floors, new siding, new windows, and a new roof--providing both style and long-term peace of mind. The completely remodeled kitchen shines with stainless steel appliances, sleek quartz countertops, and contemporary finishes. Both full bathrooms have been thoughtfully upgraded with modern fixtures and finishes.The flexible floor plan offers space perfect for a home office, guest room, playroom, or workout area--adapting easily to your lifestyle. Newly painted exterior deck overlooking a generous, flat yard situated on a corner lot.Located in a highly sought-after area of Holden, this home offers the perfect balance of quiet neighborhood living with easy access to major commuting routes, shopping, dining, and local amenities.

4
beds

2
baths

1,857 Sq.Ft. LIVING AREA

0.41 Acres lot

Features & Amenities

Interior

  • total bedrooms4
  • Total bathrooms2
  • full bathrooms2
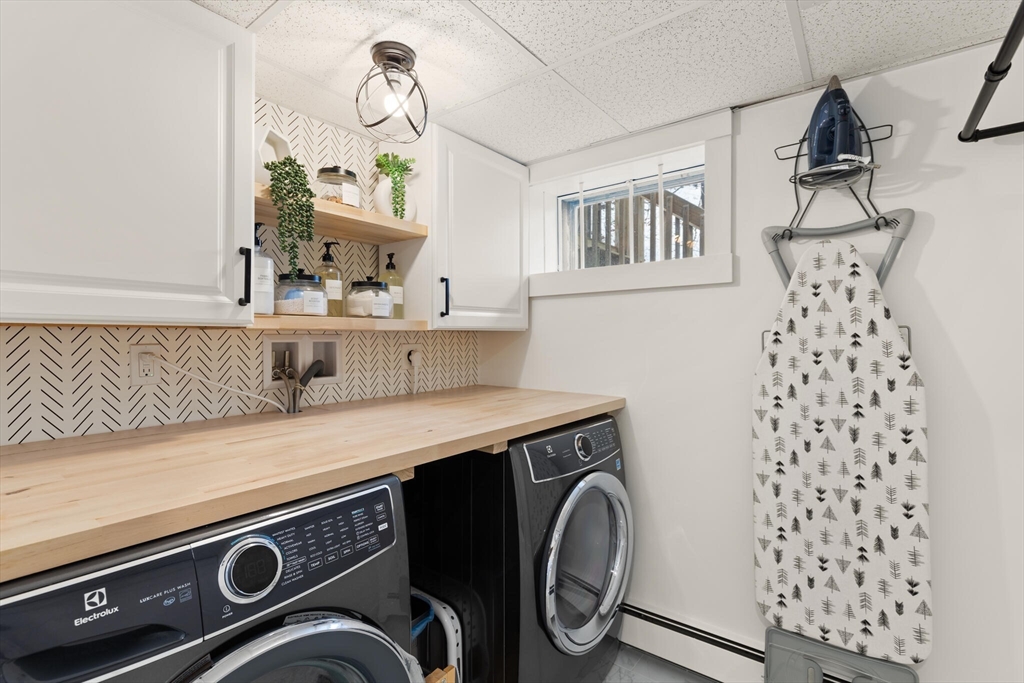
  • Laundry room Electric Dryer Hookup, Washer Hookup, In Basement
  • Flooring Flooring - Wall to Wall Carpet
  • Fireplace Family Room, Living Room
  • other interior Features Office, Play Room

Area & Lot

  • Status Sold
  • Date Sold April 24, 2026
  • Living Area1,857 Sq.Ft.
  • Total Area1,857 Sq.Ft.
  • Lot Area0.41 Acres
  • MLS® ID73484036
  • TypeResidential
  • YEAR BUILT1968
  • Architecture StylesSplit Entry

Exterior

  • Garage Space2.0
  • water SourcePublic
  • roofShingle
  • lot featuresCorner Lot
  • parkingAttached, Paved Drive, Off Street, Paved
  • HEAT TYPEBaseboard, Natural Gas
  • AIR CONDITIONINGNone
  • sewerPublic Sewer
  • SubstructureConcrete Perimeter
  • other exterior FeaturesDeck

Financial

  • Sales Price$700,000
  • Real Estate Tax $6,012/yr
  • Zoning R

Work With Us

RE/MAX Destiny is a team of real estate agents who are committed to providing exceptional service to buyers and sellers in Boston, Somerville, and Cambridge. We understand that buying or selling a home is a big decision, and we are here to make the process as smooth and stress-free as possible. We will work with you every step of the way, from finding the perfect home to closing the deal. If you are looking for a real estate agent who is committed to providing exceptional service, then RE/MAX Destiny is the team for you. We are the best in Boston, Somerville, and Cambridge real estate, and we are here to help you achieve your real estate goals.

Follow Us on Instagram