19 Amherst Rd
19 Amherst Rd
19 Amherst Rd
19 Amherst Rd
19 Amherst Rd
19 Amherst Rd
19 Amherst Rd
19 Amherst Rd
19 Amherst Rd
19 Amherst Rd
19 Amherst Rd
19 Amherst Rd
19 Amherst Rd
19 Amherst Rd
19 Amherst Rd
19 Amherst Rd
19 Amherst Rd
19 Amherst Rd
19 Amherst Rd
19 Amherst Rd
19 Amherst Rd
19 Amherst Rd
19 Amherst Rd
19 Amherst Rd
19 Amherst Rd
19 Amherst Rd
19 Amherst Rd
19 Amherst Rd
19 Amherst Rd
19 Amherst Rd
19 Amherst Rd
19 Amherst Rd
SEE ALL PHOTOS
19 Amherst Rd
19 Amherst Rd
19 Amherst Rd
19 Amherst Rd
19 Amherst Rd
19 Amherst Rd
19 Amherst Rd
19 Amherst Rd
19 Amherst Rd
19 Amherst Rd
19 Amherst Rd
19 Amherst Rd
19 Amherst Rd
19 Amherst Rd
19 Amherst Rd
19 Amherst Rd
19 Amherst Rd
19 Amherst Rd
19 Amherst Rd
19 Amherst Rd
19 Amherst Rd
19 Amherst Rd
19 Amherst Rd
19 Amherst Rd
19 Amherst Rd
19 Amherst Rd
19 Amherst Rd
19 Amherst Rd
19 Amherst Rd
19 Amherst Rd
19 Amherst Rd
19 Amherst Rd
Sold

19 Amherst Rd

19 Amherst Rd, Shrewsbury, MA 01545

$1,020,000
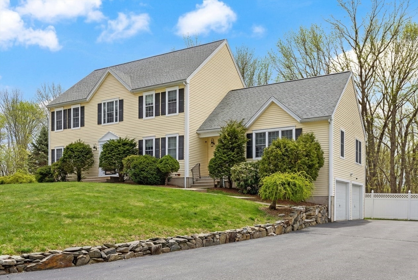
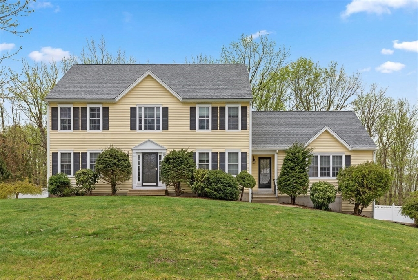
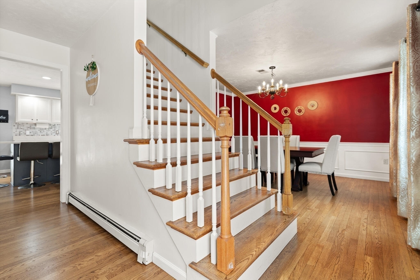
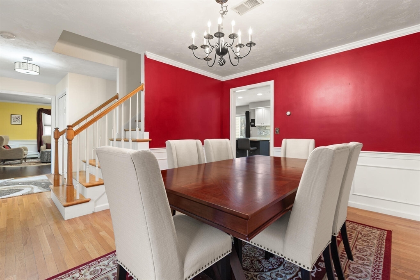
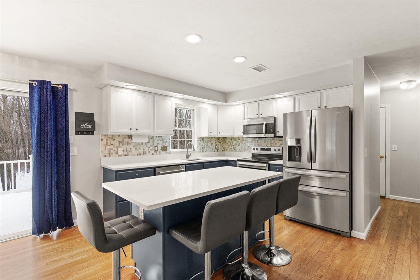
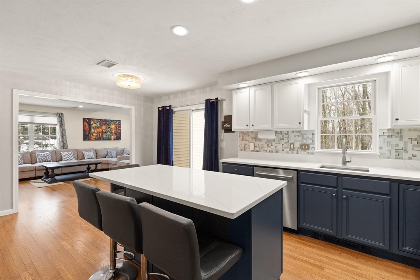
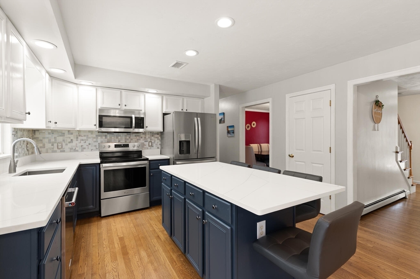
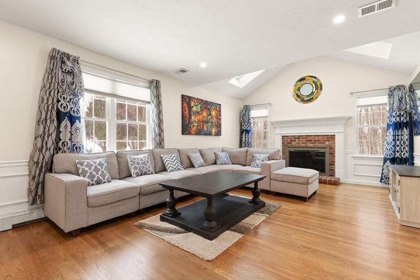
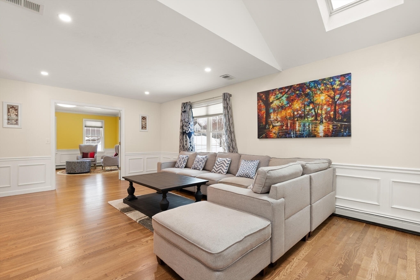
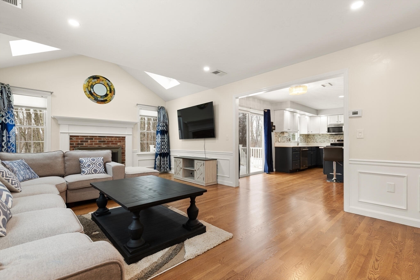
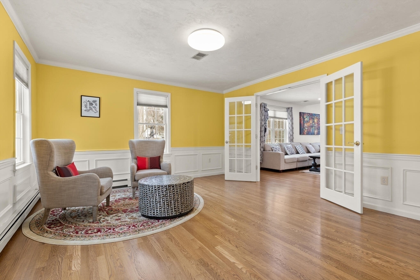
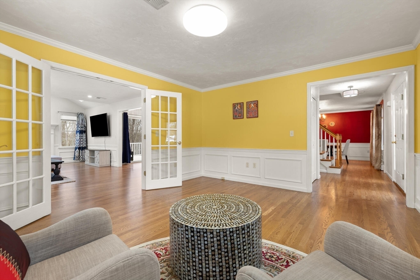
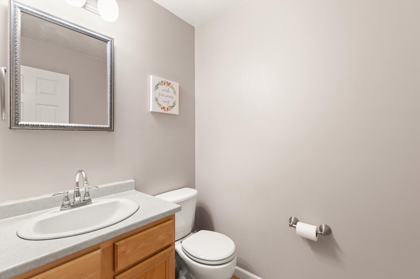
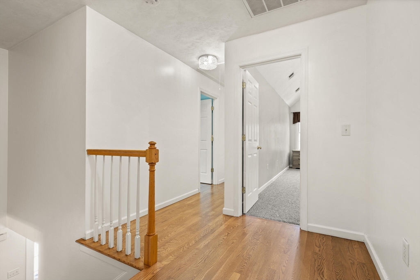
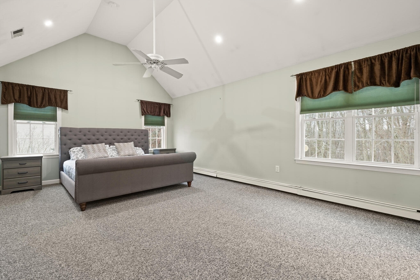
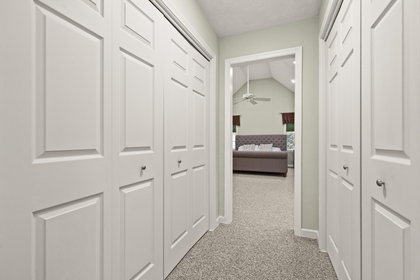
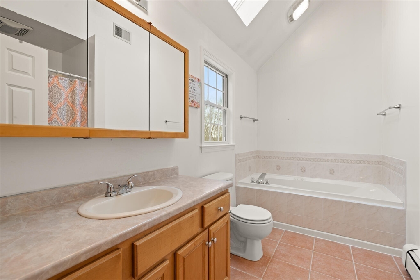
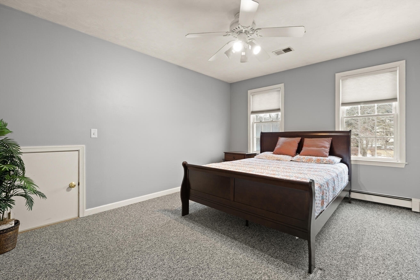
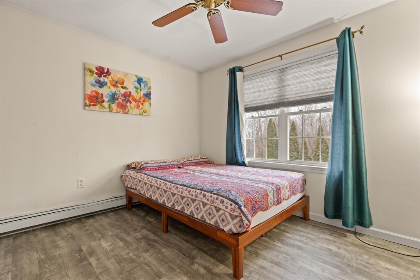
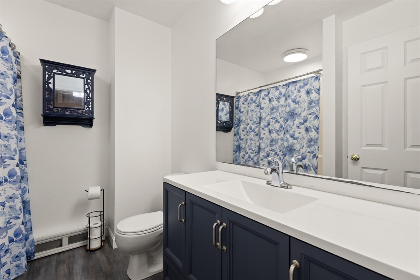
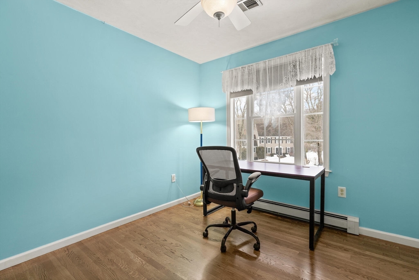
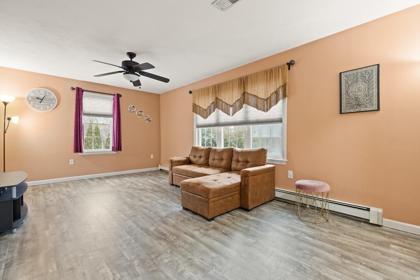
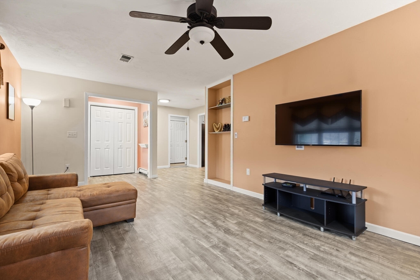
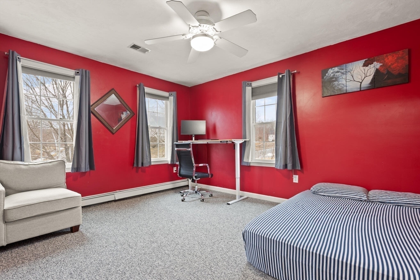
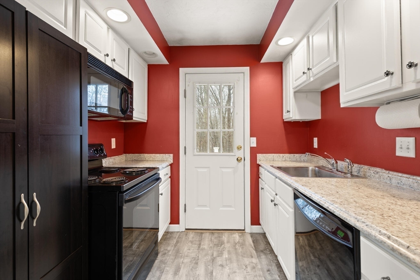
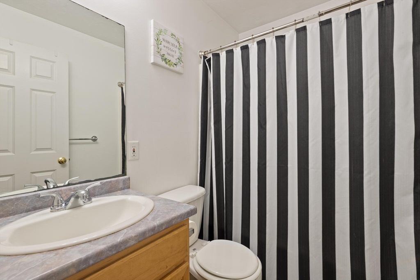
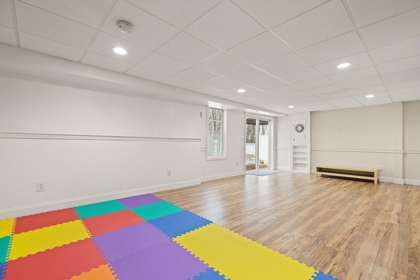
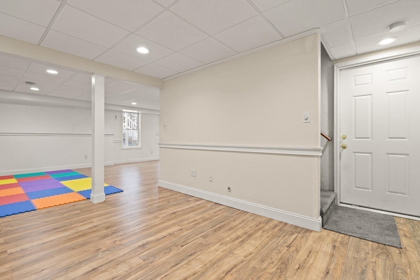
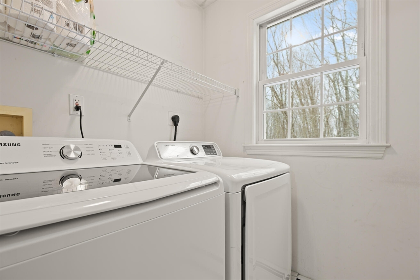
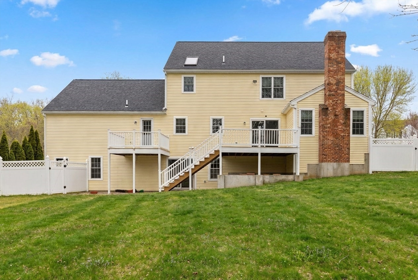
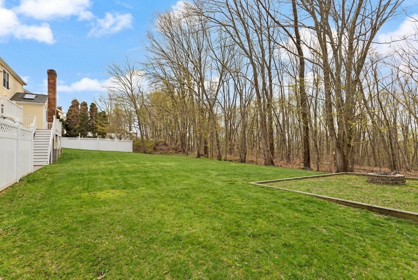
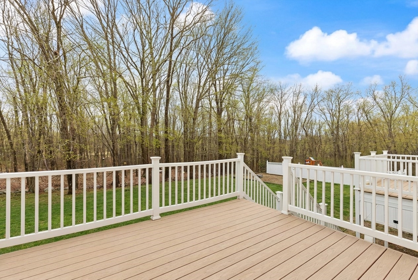
NEW HARDWOOD FLOORS, QUARTZ KITCHEN COUNTERS and HOT WATER HEATER! This beautiful center hall Colonial offers a layout well suited for multi-generational living. The first-floor IN-LAW SUITE features a private entrance and includes a living room, kitchen, full bath, bedroom, and access to a backyard deck. A connecting door provides optional access to the main house while maintaining separation.The main residence is a 4 bedroom colonial with 2 1/2 baths and laundry. The kitchen opens to a family room with a cathedral ceiling and fireplace. A separate formal dining room supports traditional entertaining, while a large front room with French doors provides additional space that can be used as an office, den, or formal living room. The exterior includes a rear deck and generous yard bordered by wooded town land, offering added privacy. The walkout finished basement provides additional finished space suitable for a variety of uses. Enjoy flexible living options and a practical floor plan.

5
beds

4
baths

2,961 Sq.Ft. LIVING AREA

0.52 Acres lot

Features & Amenities

Interior

  • total bedrooms5
  • Total bathrooms4
  • full bathrooms3
  • half bathroom1
  • Laundry room Electric Dryer Hookup, Washer Hookup, First Floor
  • Flooring Wood, Tile, Carpet, Laminate
  • Fireplace Family Room
  • APPLIANCES Water Heater, Range, Dishwasher, Microwave, Refrigerator
  • other interior Features Bathroom - Full, Bathroom, Inlaw Apt, Bonus Room

Area & Lot

  • Status Sold
  • Date Sold May 13, 2026
  • Living Area2,961 Sq.Ft.
  • Total Area2,961 Sq.Ft.
  • Lot Area0.52 Acres
  • MLS® ID73476095
  • TypeResidential
  • YEAR BUILT1999
  • Architecture StylesColonial

Exterior

  • Garage Space2.0
  • water SourcePublic
  • utilitiesfor Electric Range, for Electric Dryer, Washer Hookup
  • roofShingle
  • parkingUnder, Garage Door Opener, Paved Drive, Off Street, Paved
  • HEAT TYPEBaseboard, Oil
  • AIR CONDITIONINGCentral Air
  • sewerInspection Required for Sale, Private Sewer
  • SubstructureConcrete Perimeter
  • other exterior FeaturesDeck, Fenced Yard

Financial

  • Sales Price$1,020,000
  • Real Estate Tax $11,198/yr
  • Zoning RUR B

Work With Us

RE/MAX Destiny is a team of real estate agents who are committed to providing exceptional service to buyers and sellers in Boston, Somerville, and Cambridge. We understand that buying or selling a home is a big decision, and we are here to make the process as smooth and stress-free as possible. We will work with you every step of the way, from finding the perfect home to closing the deal. If you are looking for a real estate agent who is committed to providing exceptional service, then RE/MAX Destiny is the team for you. We are the best in Boston, Somerville, and Cambridge real estate, and we are here to help you achieve your real estate goals.

Follow Us on Instagram