323 Robert Rd
323 Robert Rd
323 Robert Rd
323 Robert Rd
323 Robert Rd
323 Robert Rd
323 Robert Rd
323 Robert Rd
323 Robert Rd
323 Robert Rd
323 Robert Rd
323 Robert Rd
323 Robert Rd
323 Robert Rd
323 Robert Rd
323 Robert Rd
323 Robert Rd
323 Robert Rd
323 Robert Rd
323 Robert Rd
323 Robert Rd
323 Robert Rd
323 Robert Rd
323 Robert Rd
323 Robert Rd
323 Robert Rd
323 Robert Rd
323 Robert Rd
323 Robert Rd
323 Robert Rd
323 Robert Rd
323 Robert Rd
323 Robert Rd
323 Robert Rd
323 Robert Rd
323 Robert Rd
323 Robert Rd
323 Robert Rd
323 Robert Rd
323 Robert Rd
SEE ALL PHOTOS
323 Robert Rd
323 Robert Rd
323 Robert Rd
323 Robert Rd
323 Robert Rd
323 Robert Rd
323 Robert Rd
323 Robert Rd
323 Robert Rd
323 Robert Rd
323 Robert Rd
323 Robert Rd
323 Robert Rd
323 Robert Rd
323 Robert Rd
323 Robert Rd
323 Robert Rd
323 Robert Rd
323 Robert Rd
323 Robert Rd
323 Robert Rd
323 Robert Rd
323 Robert Rd
323 Robert Rd
323 Robert Rd
323 Robert Rd
323 Robert Rd
323 Robert Rd
323 Robert Rd
323 Robert Rd
323 Robert Rd
323 Robert Rd
323 Robert Rd
323 Robert Rd
323 Robert Rd
323 Robert Rd
323 Robert Rd
323 Robert Rd
323 Robert Rd
323 Robert Rd
Sold

323 Robert Rd

323 Robert Rd, Marlborough, MA 01752

$940,000
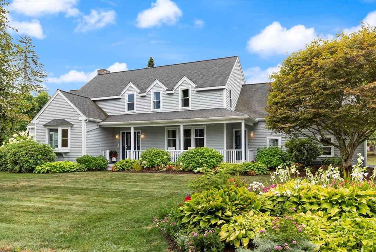
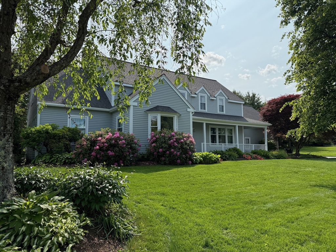
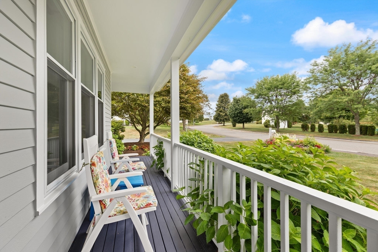
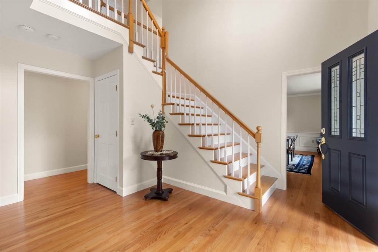
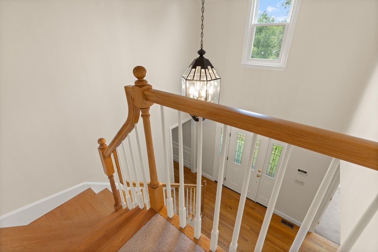
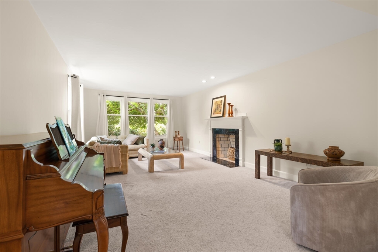
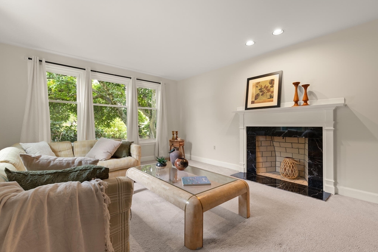
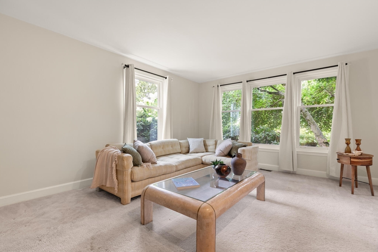
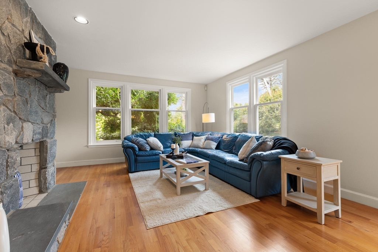
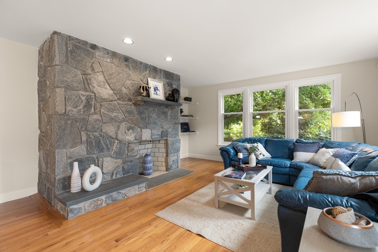
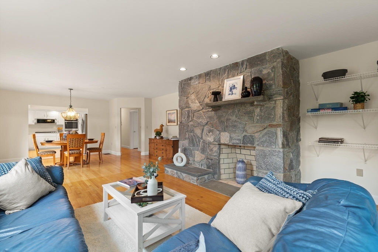
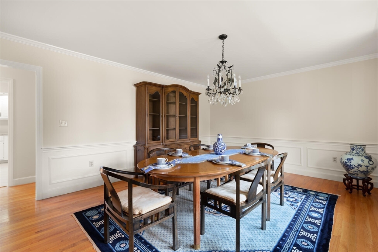
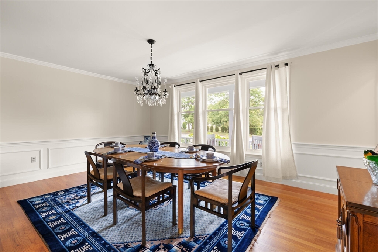
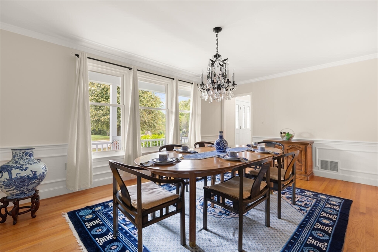
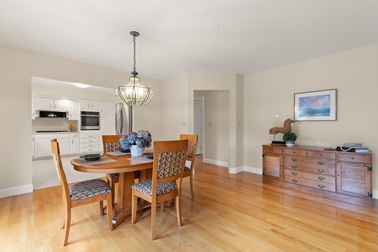
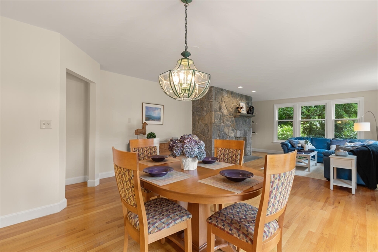
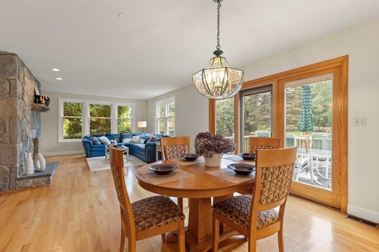
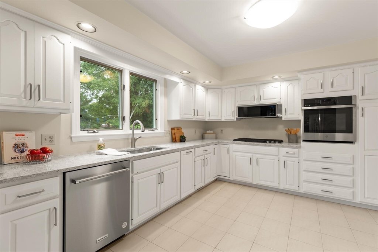
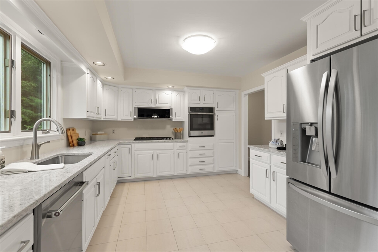
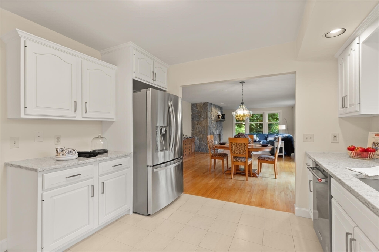
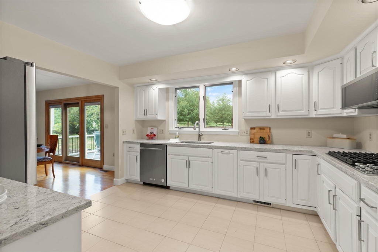
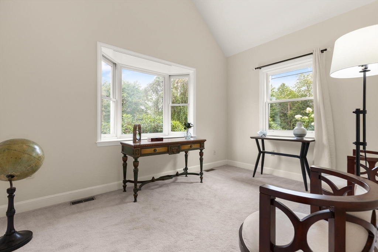
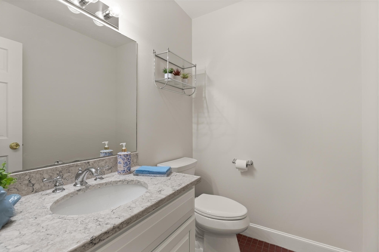
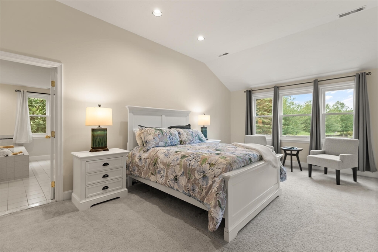
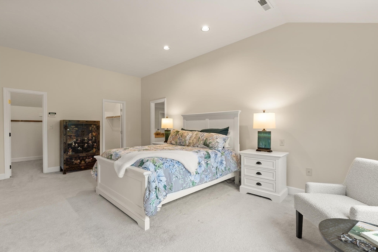
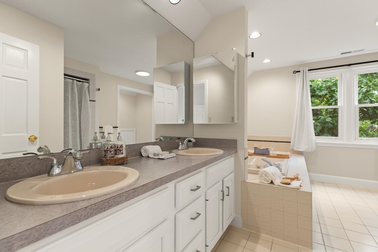
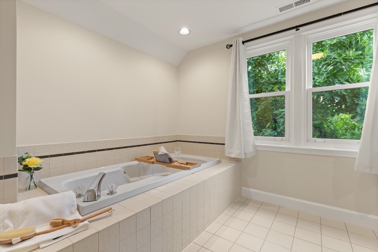
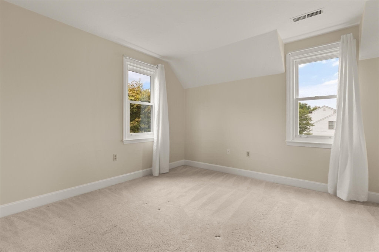
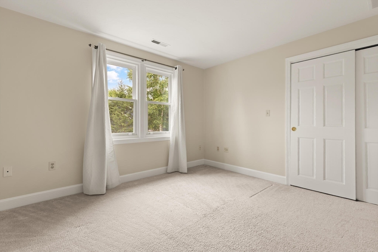
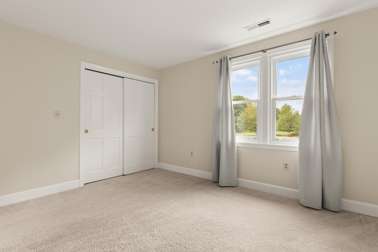
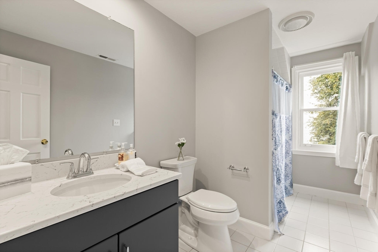
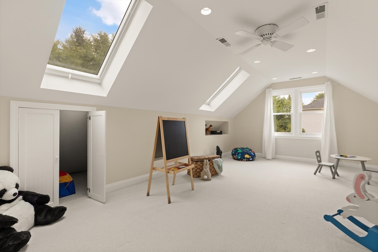
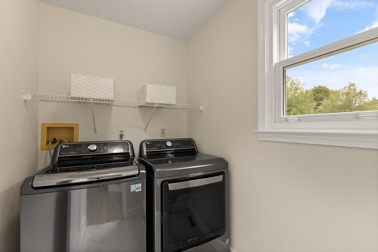
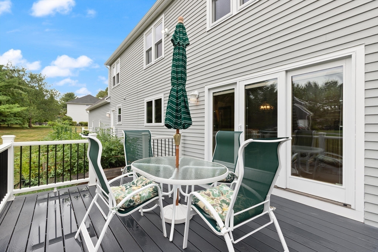
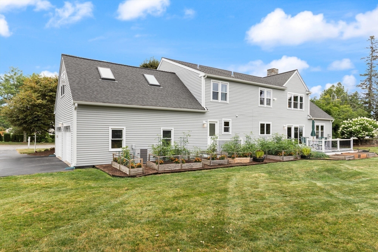
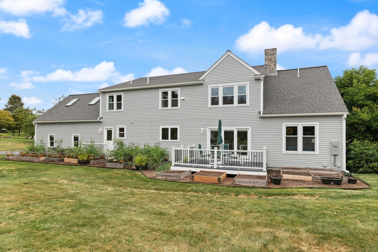
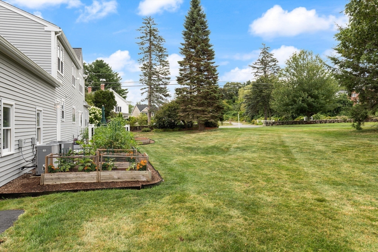
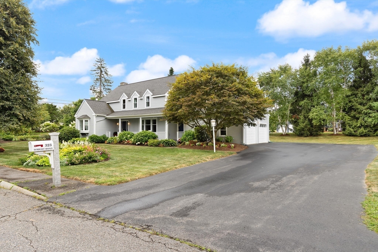
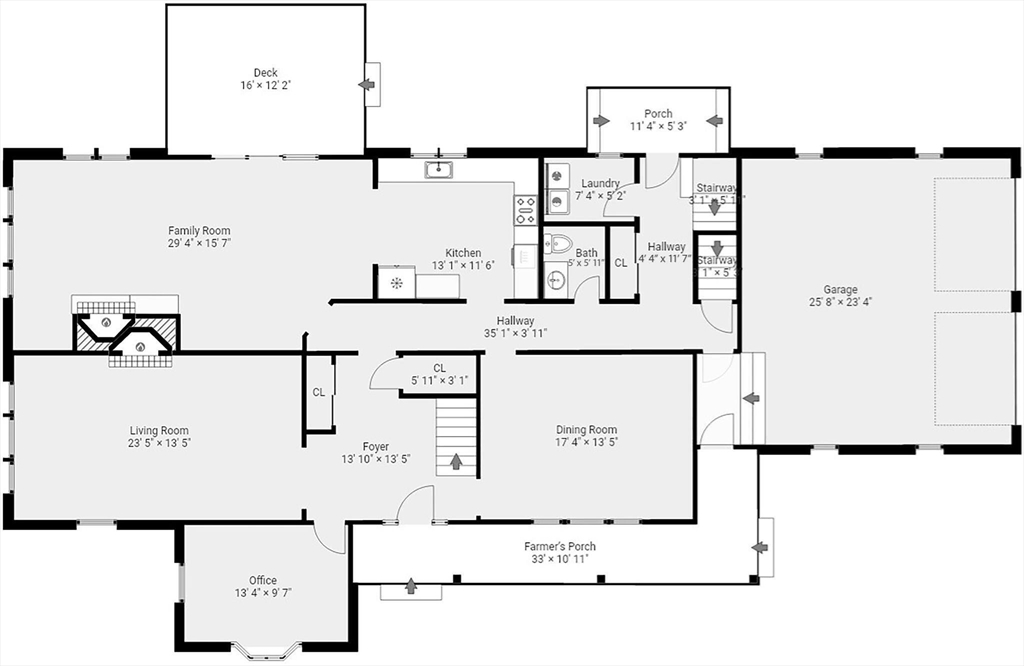
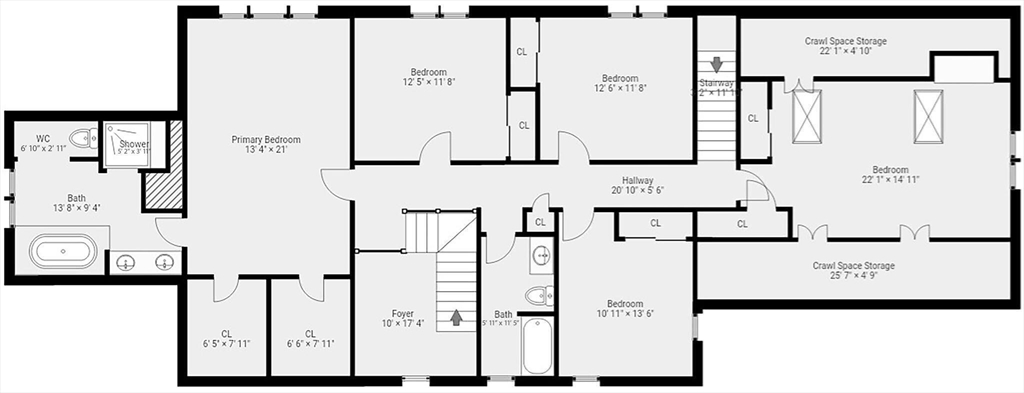
Custom buillt 5 bed/2.5 bath residence in one of Marlborough's most coveted locations. A charming farmer's porch sets the tone for this elegant home & the 2-story foyer welcomes you. Entertain in the sophisticated living room anchored by a fireplace or the formal dining room. Newly remodeled kitchen with quartz counters and stainless steel appliances. The eat-in area looks out to a well landscaped yard and is open to an adjacent family room with expansive stone fireplace. The office/sitting room provides additional flex space, and a stylish half bath and separate laundry area completes the main level. Second floor includes generous bedrooms & main bath, a serene primary suite with two walk-in closets and full bath with tub and separate shower. Bonus room over garage lends to 5th bedroom or studio/playroom. Just moments from charming downtown, lake, and major highways.

5
beds

3
baths

3,510 Sq.Ft. LIVING AREA

0.55 Acres lot

Features & Amenities

Interior

  • total bedrooms5
  • Total bathrooms3
  • full bathrooms2
  • half bathroom1
  • Laundry room Electric Dryer Hookup, Washer Hookup, First Floor
  • Flooring Wood, Tile, Carpet, Flooring - Wall to Wall Carpet
  • Fireplace Family Room, Living Room
  • APPLIANCES Water Heater, Range, Oven, Dishwasher, Disposal, Refrigerator
  • other interior Features Office, Central Vacuum

Area & Lot

  • Status Sold
  • Date Sold November 13, 2025
  • Living Area3,510 Sq.Ft.
  • Total Area3,510 Sq.Ft.
  • Lot Area0.55 Acres
  • MLS® ID73428604
  • TypeResidential
  • YEAR BUILT1988
  • Architecture StylesColonial

Exterior

  • Garage Space2.0
  • water SourcePublic
  • utilitiesfor Gas Range, for Electric Oven, for Electric Dryer, Washer Hookup
  • roofShingle
  • lot featuresCorner Lot
  • parkingAttached, Garage Door Opener, Garage Faces Side, Paved Drive, Off Street, Paved
  • HEAT TYPEForced Air, Natural Gas
  • AIR CONDITIONINGCentral Air
  • sewerPublic Sewer
  • SubstructureConcrete Perimeter
  • other exterior FeaturesPorch, Deck, Deck - Composite, Professional Landscaping, Stone Wall

Financial

  • Sales Price$940,000
  • Real Estate Tax $9,072/yr
  • Zoning R

Work With Us

RE/MAX Destiny is a team of real estate agents who are committed to providing exceptional service to buyers and sellers in Boston, Somerville, and Cambridge. We understand that buying or selling a home is a big decision, and we are here to make the process as smooth and stress-free as possible. We will work with you every step of the way, from finding the perfect home to closing the deal. If you are looking for a real estate agent who is committed to providing exceptional service, then RE/MAX Destiny is the team for you. We are the best in Boston, Somerville, and Cambridge real estate, and we are here to help you achieve your real estate goals.

Follow Us on Instagram