333 Captain Eames Cir # 333
SEE ALL PHOTOS
333 Captain Eames Cir # 333
Sold

333 Captain Eames Cir # 333

333 Captain Eames Cir # 333, Ashland, MA 01721

$660,000
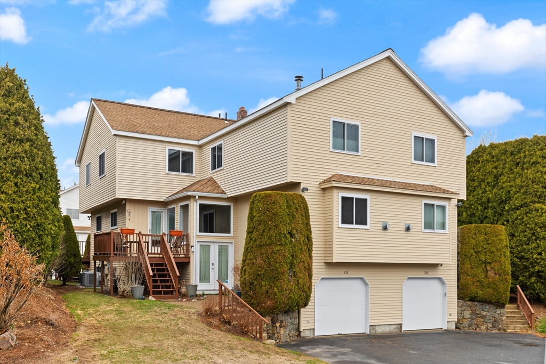
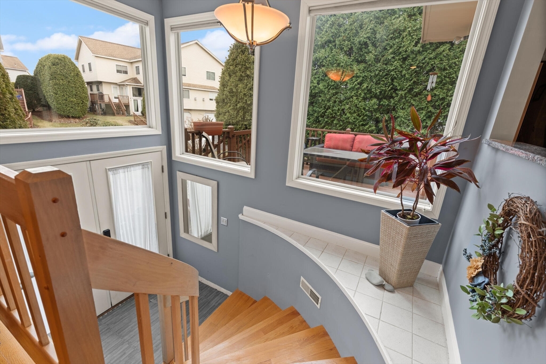
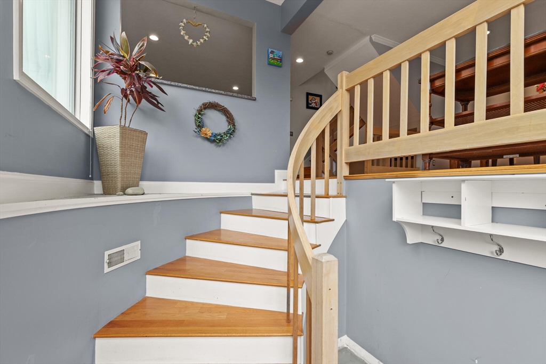
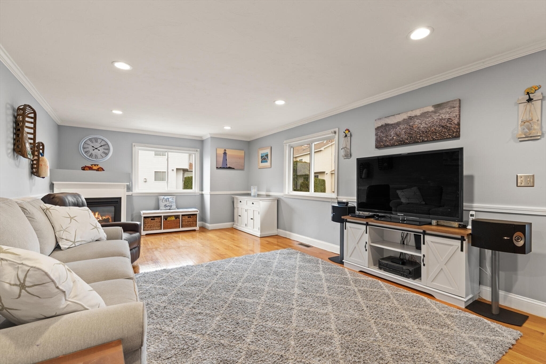
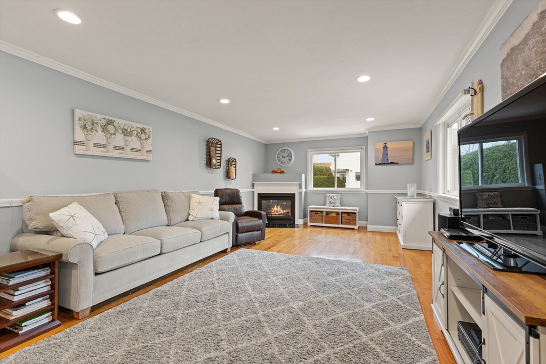
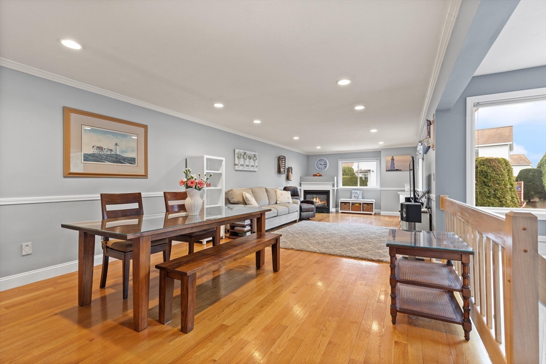
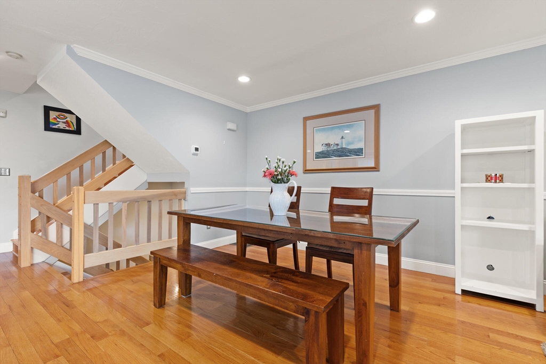
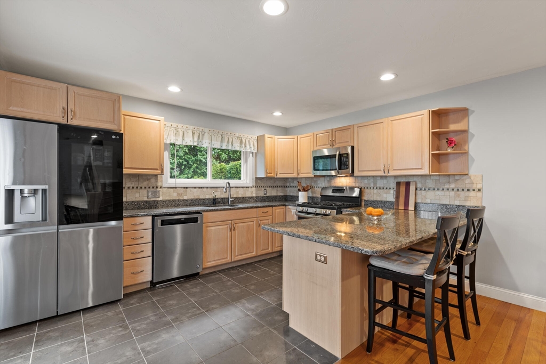
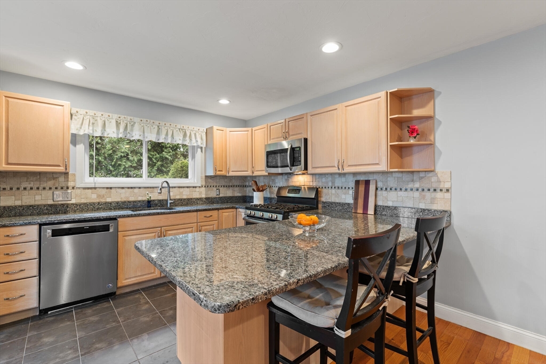
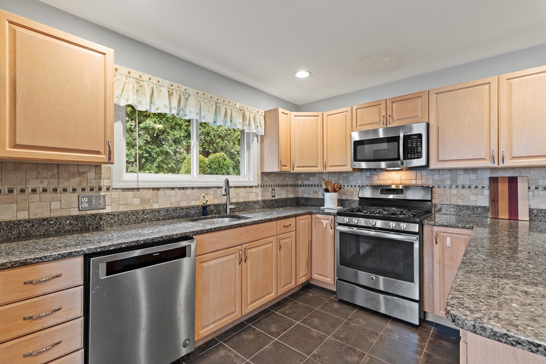
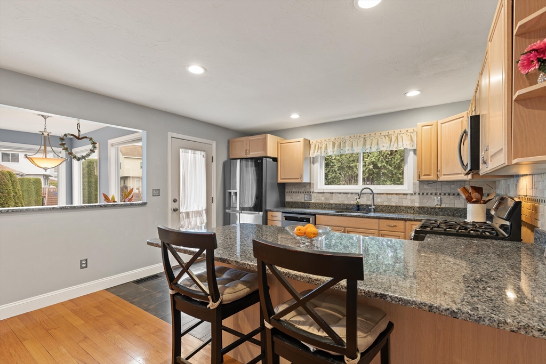
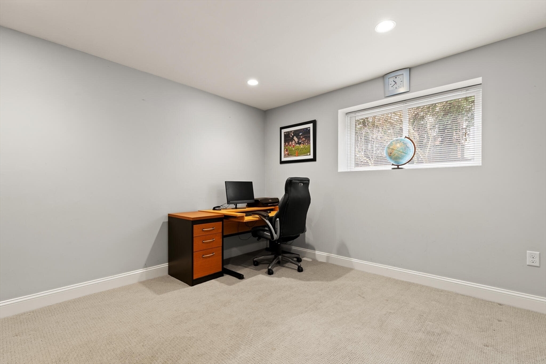
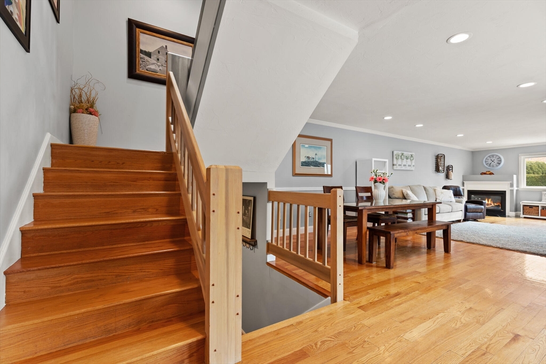
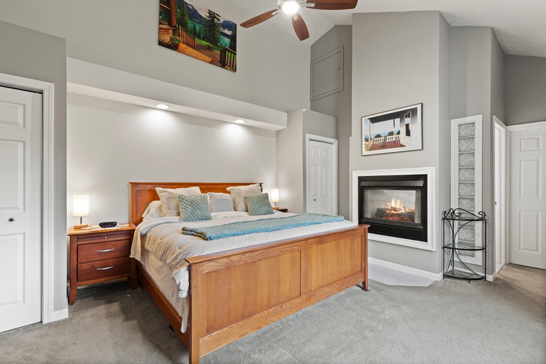
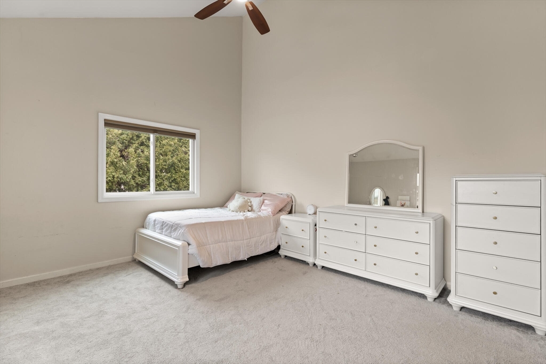
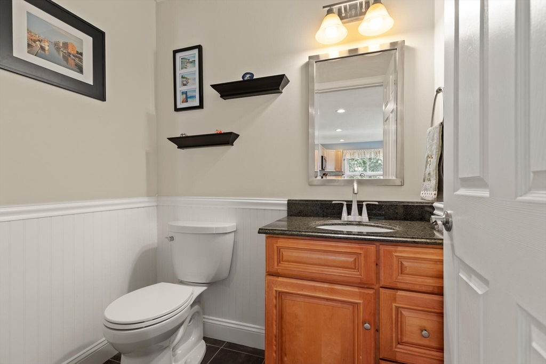
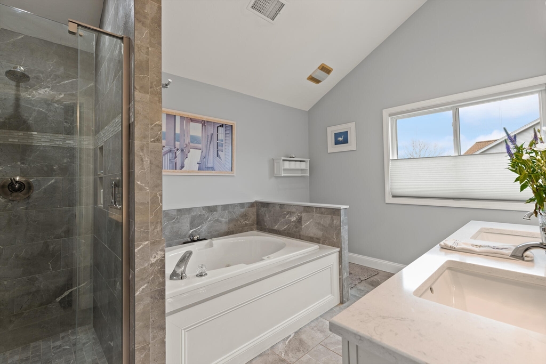
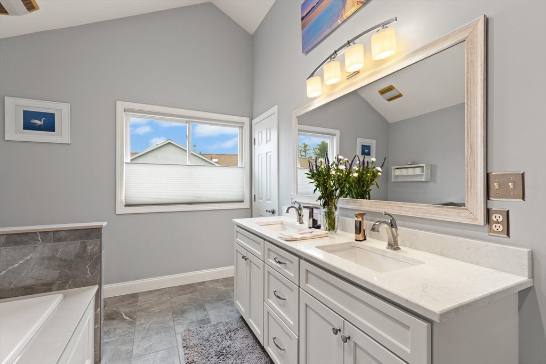
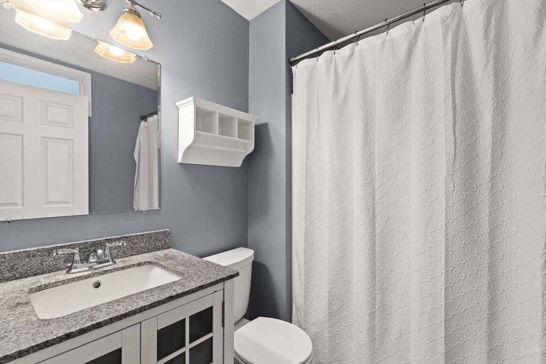
Village of a Thousand Pines! This stunning two-bedroom, 2.5-bathroom corner unit offers an open floor plan adorned with beautiful hardwood floors, seamlessly connecting the dining and family room, complete with a cozy gas fireplace.The updated kitchen features breakfast bar and sleek stainless steel appliances. Enjoy quick access to your private deck.Luxurious primary bedroom is a retreat boasting a see-through gas fireplace leading to a newly remodeled bathroom, complete with a tiled shower, Jacuzzi-style soaking tub, and a double vanity. Second bedroom has an en-suite full bath for added privacy.The lower level office or flex space, ensuring you have room for all your needs. The two-car tandem garage with direct entry provides convenience and security.The seller has made numerous improvements throughout their ownership, ensuring this home is move-in ready.

2
beds

3
baths

2,046 Sq.Ft. LIVING AREA

Features & Amenities

Interior

  • total bedrooms2
  • Total bathrooms3
  • full bathrooms2
  • half bathroom1
  • Laundry room Electric Dryer Hookup, Washer Hookup, In Basement
  • Flooring Wood, Tile, Carpet, Flooring - Wall to Wall Carpet
  • Fireplace Family Room, Master Bedroom
  • APPLIANCES Range, Dishwasher, Microwave, Refrigerator
  • other interior Features Office, Walk-up Attic

Area & Lot

  • Status Sold
  • Date Sold May 23, 2025
  • Living Area2,046 Sq.Ft.
  • Total Area2,046 Sq.Ft.
  • MLS® ID73353256
  • TypeCondo
  • YEAR BUILT1996

Exterior

  • STORIES2
  • Garage Space2.0
  • water SourcePublic
  • utilitiesfor Gas Range, for Electric Oven, Washer Hookup
  • roofShingle
  • parkingUnder, Garage Door Opener, Off Street, Paved
  • HEAT TYPEForced Air, Natural Gas
  • AIR CONDITIONINGCentral Air
  • sewerPublic Sewer
  • HOA AmenitiesPlayground
  • other exterior FeaturesDeck

Financial

  • Sales Price$660,000
  • Real Estate Tax $6,417/yr
  • HOA $424
  • Zoning R

Work With Us

RE/MAX Destiny is a team of real estate agents who are committed to providing exceptional service to buyers and sellers in Boston, Somerville, and Cambridge. We understand that buying or selling a home is a big decision, and we are here to make the process as smooth and stress-free as possible. We will work with you every step of the way, from finding the perfect home to closing the deal. If you are looking for a real estate agent who is committed to providing exceptional service, then RE/MAX Destiny is the team for you. We are the best in Boston, Somerville, and Cambridge real estate, and we are here to help you achieve your real estate goals.

Follow Us on Instagram