472 Brook St
472 Brook St
472 Brook St
472 Brook St
472 Brook St
472 Brook St
472 Brook St
472 Brook St
472 Brook St
472 Brook St
472 Brook St
472 Brook St
472 Brook St
472 Brook St
472 Brook St
472 Brook St
472 Brook St
472 Brook St
472 Brook St
472 Brook St
472 Brook St
472 Brook St
472 Brook St
472 Brook St
472 Brook St
472 Brook St
472 Brook St
472 Brook St
472 Brook St
472 Brook St
472 Brook St
472 Brook St
472 Brook St
472 Brook St
472 Brook St
472 Brook St
472 Brook St
472 Brook St
472 Brook St
472 Brook St
472 Brook St
SEE ALL PHOTOS
472 Brook St
472 Brook St
472 Brook St
472 Brook St
472 Brook St
472 Brook St
472 Brook St
472 Brook St
472 Brook St
472 Brook St
472 Brook St
472 Brook St
472 Brook St
472 Brook St
472 Brook St
472 Brook St
472 Brook St
472 Brook St
472 Brook St
472 Brook St
472 Brook St
472 Brook St
472 Brook St
472 Brook St
472 Brook St
472 Brook St
472 Brook St
472 Brook St
472 Brook St
472 Brook St
472 Brook St
472 Brook St
472 Brook St
472 Brook St
472 Brook St
472 Brook St
472 Brook St
472 Brook St
472 Brook St
472 Brook St
472 Brook St
Sold

472 Brook St

472 Brook St, Framingham, MA 01701

$700,000
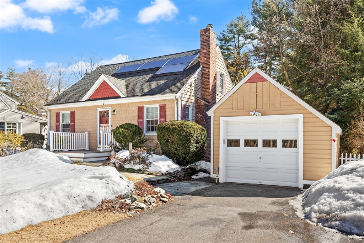
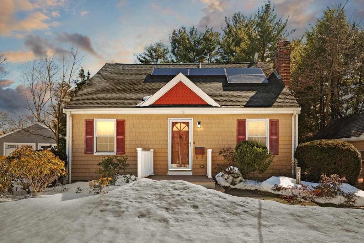
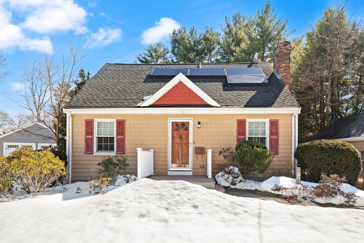
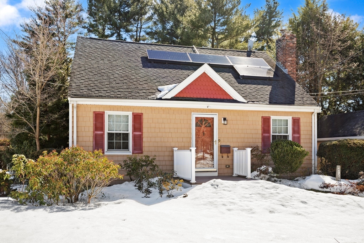
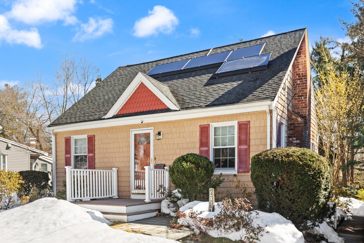
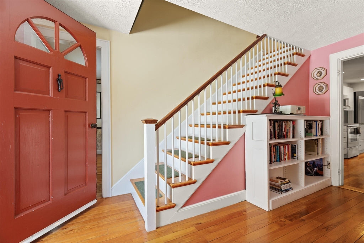
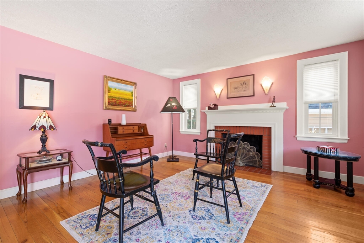
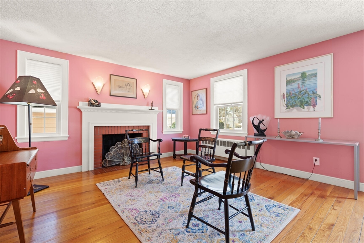
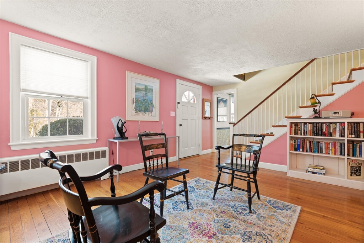
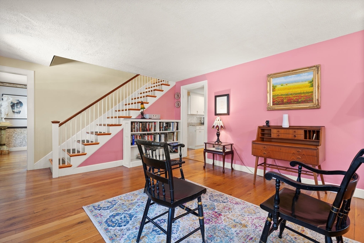
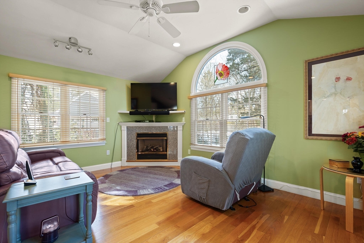
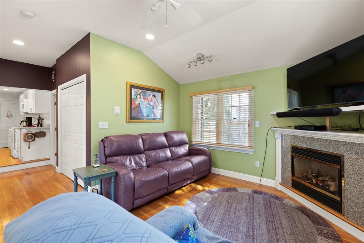
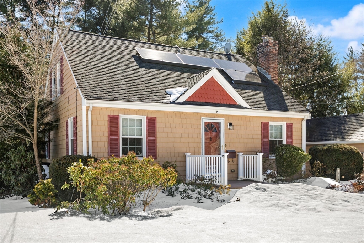
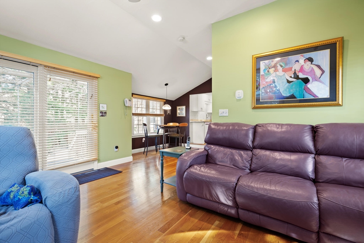
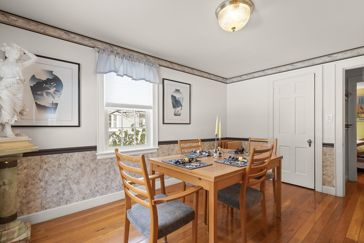
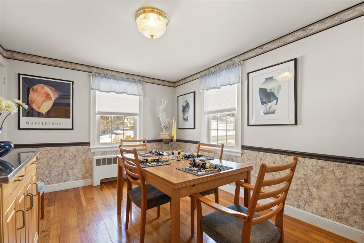
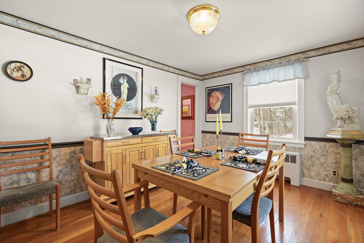
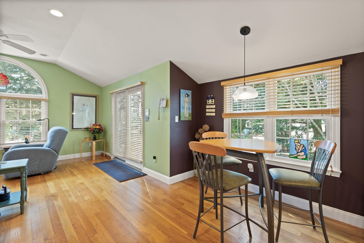
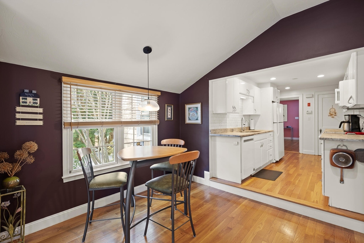
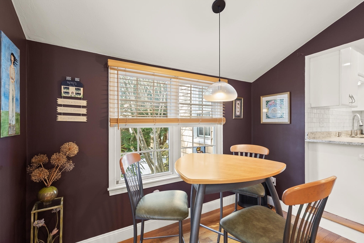
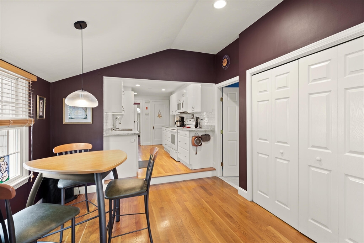
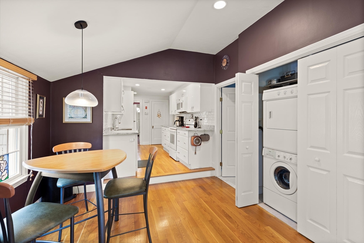
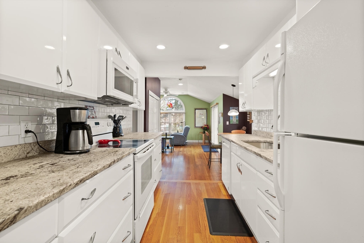
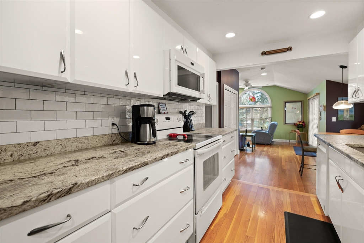
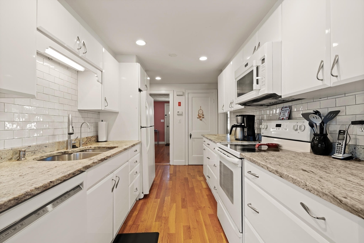
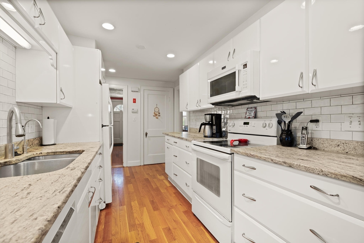
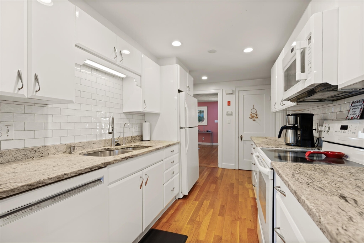
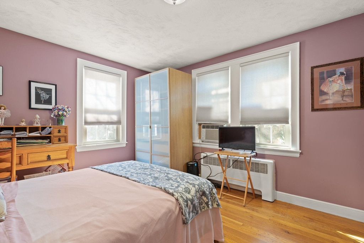
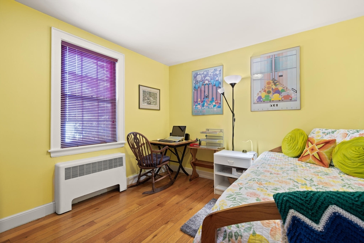
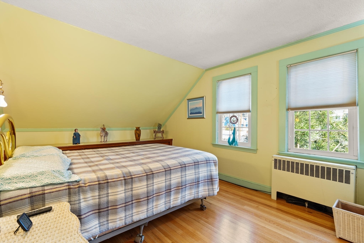
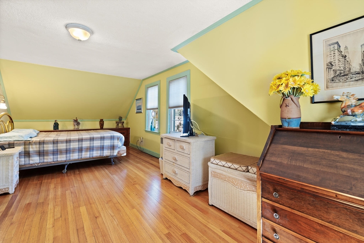
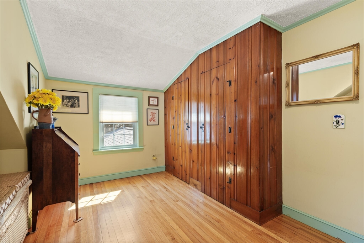
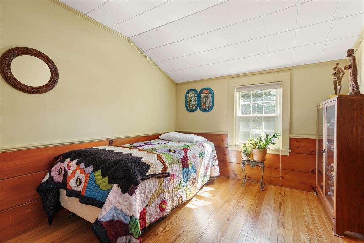
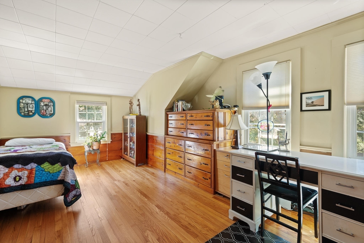
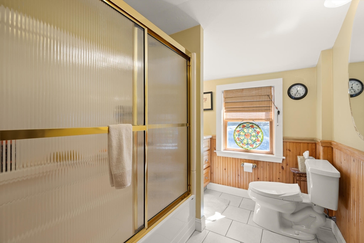
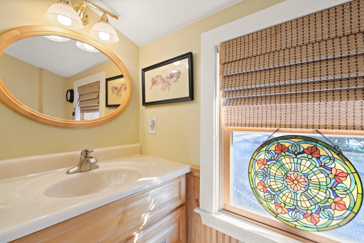
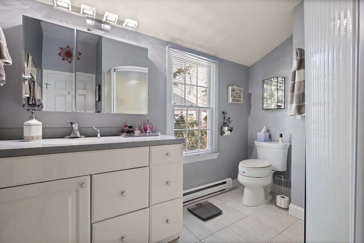
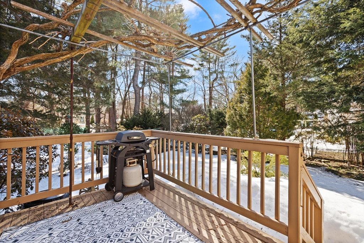
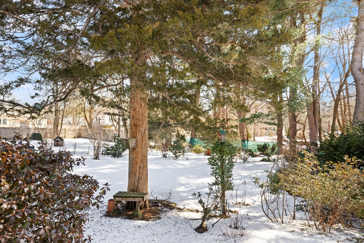
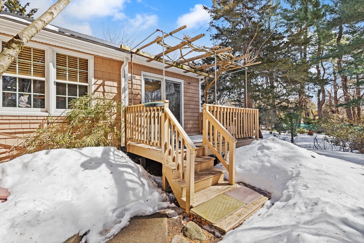
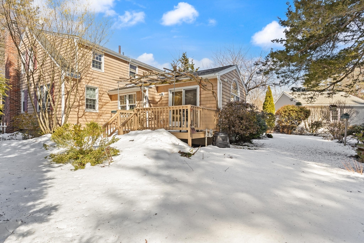
Welcome to this charming North Side Cape offering a flexible floor plan and plenty of space for comfortable living. This four-bedroom, two-bath home features formal dining room and living room with fireplace and hardwood floors, perfect for entertaining or everyday gatherings.The eat-in kitchen flows into a warm and inviting family room addition highlighted by a cozy gas fireplace and sliding doors that lead out to the deck--an ideal spot for relaxing or hosting guests.Additional conveniences include first-floor laundry, a one-car garage, and a generously sized rear yard that offers endless possibilities for outdoor enjoyment, gardening, or play.With its versatile layout and desirable location, this home provides the perfect blend of functionality, comfort, and charm.

4
beds

2
baths

1,915 Sq.Ft. LIVING AREA

0.37 Acres lot

Features & Amenities

Interior

  • total bedrooms4
  • Total bathrooms2
  • full bathrooms2
  • Laundry room Electric Dryer Hookup, Washer Hookup, First Floor
  • Flooring Wood, Tile
  • Fireplace Family Room, Living Room
  • APPLIANCES Water Heater, Range, Refrigerator

Area & Lot

  • Status Sold
  • Date Sold May 15, 2026
  • Living Area1,915 Sq.Ft.
  • Total Area1,915 Sq.Ft.
  • Lot Area0.37 Acres
  • MLS® ID73485010
  • TypeResidential
  • YEAR BUILT1946
  • Architecture StylesCape

Exterior

  • Garage Space1.0
  • water SourcePublic
  • utilitiesfor Electric Range, for Electric Dryer, Washer Hookup
  • roofShingle
  • lot featuresLevel
  • parkingDetached, Paved Drive, Off Street, Driveway
  • HEAT TYPESteam, Oil
  • AIR CONDITIONINGNone
  • sewerPublic Sewer
  • SubstructureConcrete Perimeter, Block
  • other exterior FeaturesDeck

Financial

  • Sales Price$700,000
  • Real Estate Tax $6,702/yr
  • Zoning R1

Work With Us

RE/MAX Destiny is a team of real estate agents who are committed to providing exceptional service to buyers and sellers in Boston, Somerville, and Cambridge. We understand that buying or selling a home is a big decision, and we are here to make the process as smooth and stress-free as possible. We will work with you every step of the way, from finding the perfect home to closing the deal. If you are looking for a real estate agent who is committed to providing exceptional service, then RE/MAX Destiny is the team for you. We are the best in Boston, Somerville, and Cambridge real estate, and we are here to help you achieve your real estate goals.

Follow Us on Instagram