5 Paul Revere Path # 5
SEE ALL PHOTOS
5 Paul Revere Path # 5
Sold

5 Paul Revere Path # 5

5 Paul Revere Path # 5, Hopkinton, MA 01748

$665,000
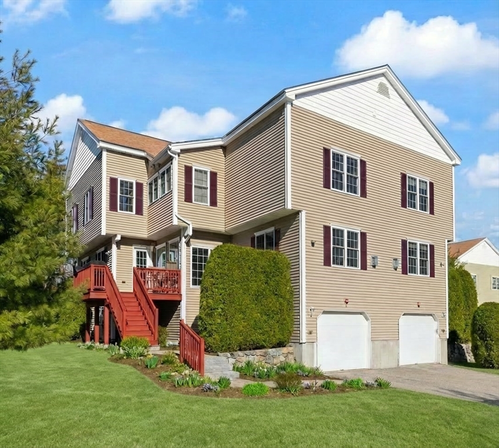
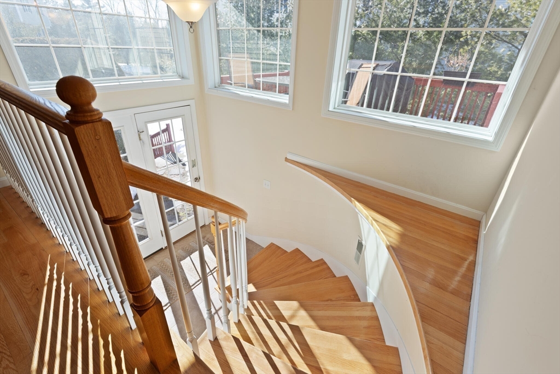
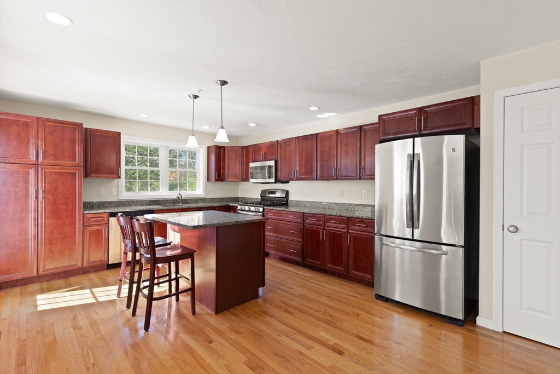
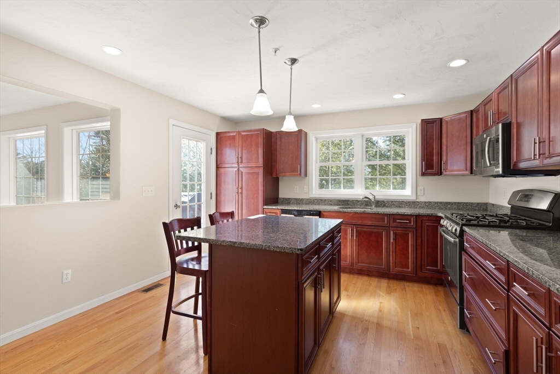
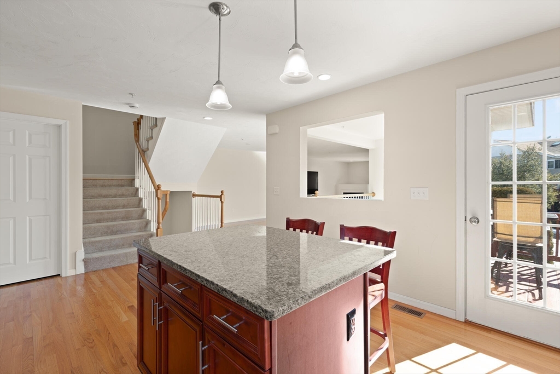
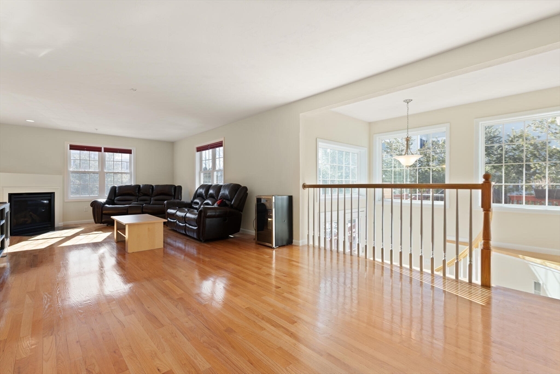
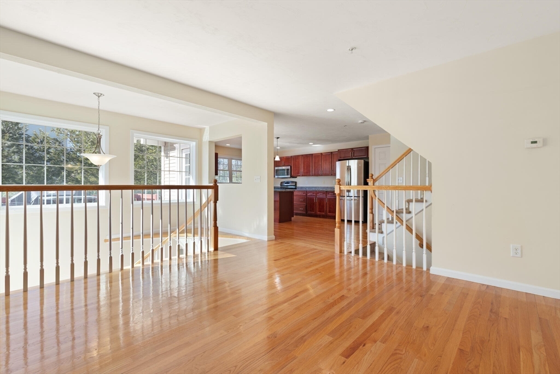
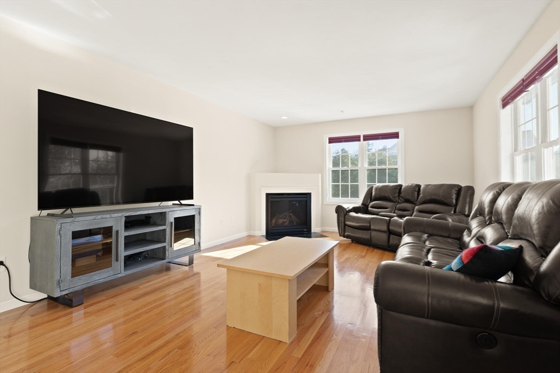
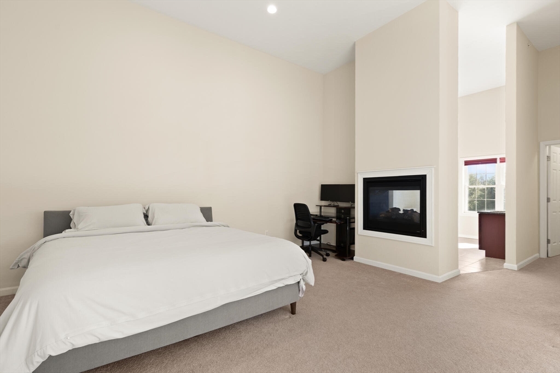
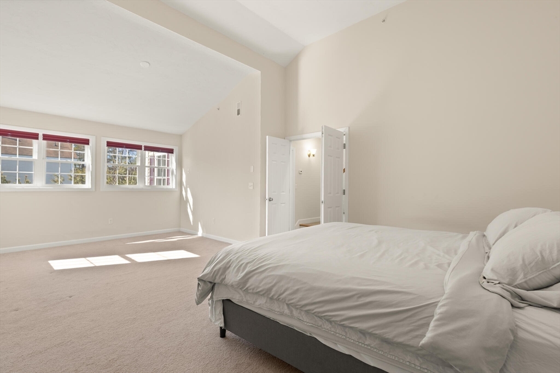
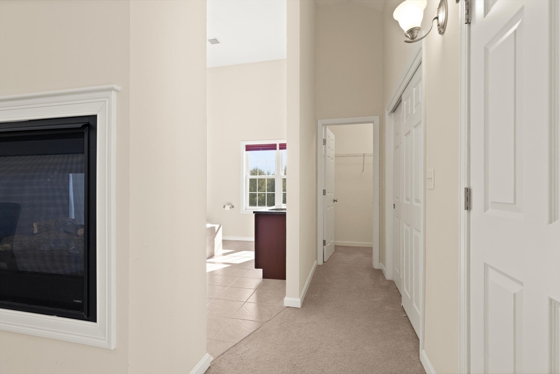
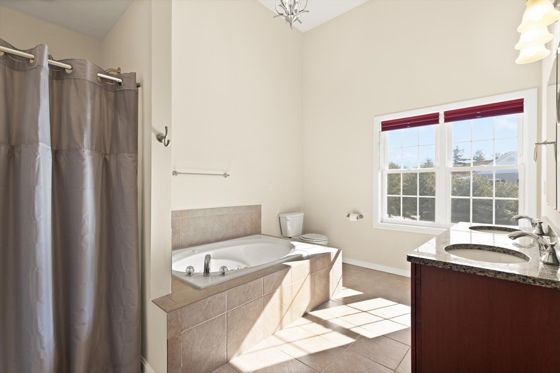
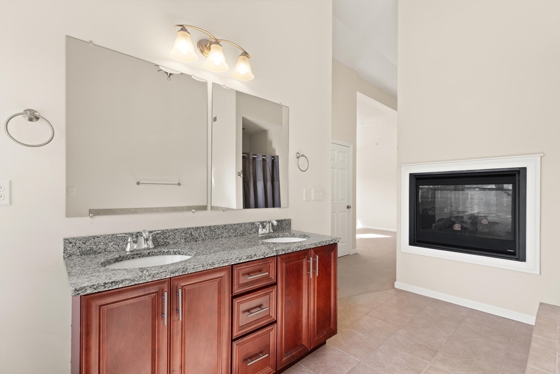
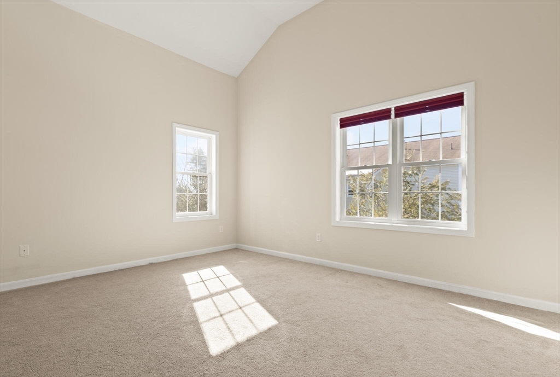
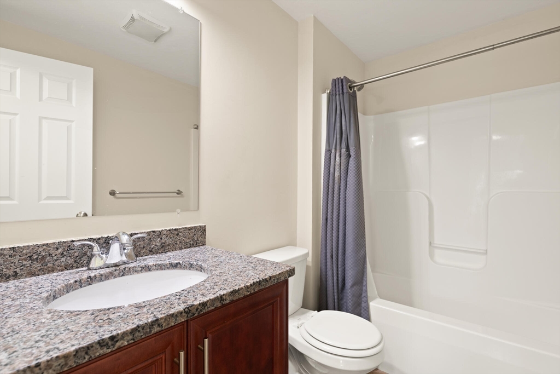
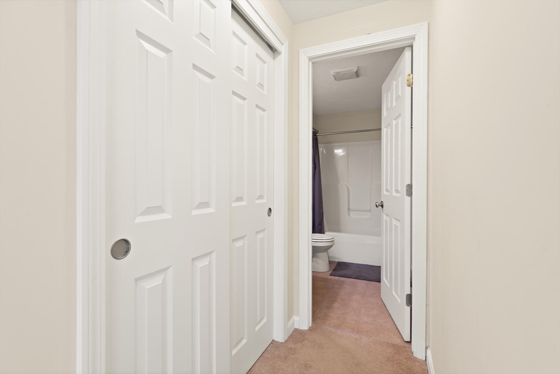
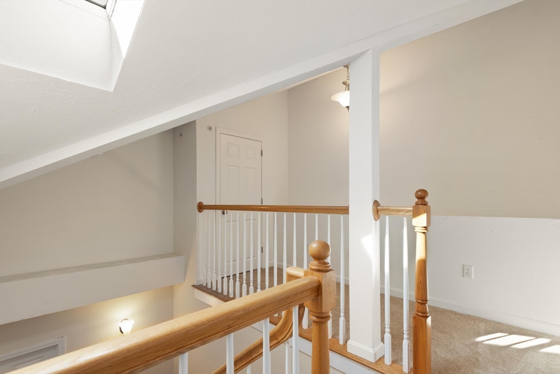
Designed with contemporary flair, this 2 BR home features an open floor plan that creates a bright and inviting living space perfect for relaxing or entertaining. The center-island kitchen is equipped with stainless steel appliances and flows seamlessly into the dining and living area with fireplace.Upstairs, the spacious primary suite features soaring ceilings and a stunning see-through fireplace that leads into a luxurious bathroom complete with a soaking tub and separate shower. The second bedroom offers its own private en-suite bath, making it ideal for guests or family.The lower level offers room for future expansion, laundry, and two-car tandem garage.

2
beds

3
baths

1,938 Sq.Ft. LIVING AREA

Features & Amenities

Interior

  • total bedrooms2
  • Total bathrooms3
  • full bathrooms2
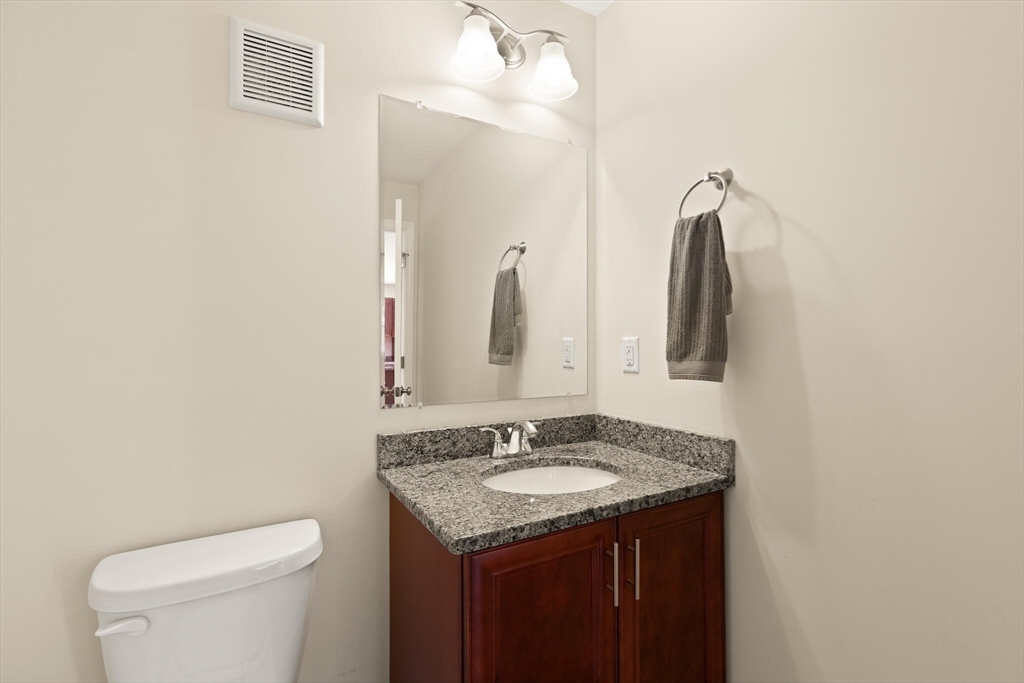
  • half bathroom1
  • Laundry room Electric Dryer Hookup, Washer Hookup, In Basement, In Unit
  • Flooring Tile, Carpet, Hardwood
  • Fireplace Living Room, Master Bedroom
  • APPLIANCES Range, Dishwasher, Microwave, Refrigerator

Area & Lot

  • Status Sold
  • Date Sold June 23, 2026
  • Living Area1,938 Sq.Ft.
  • Total Area1,938 Sq.Ft.
  • MLS® ID73488086
  • TypeCondo
  • YEAR BUILT2013

Exterior

  • STORIES2
  • Garage Space2.0
  • water SourcePublic
  • utilitiesfor Gas Range, for Electric Dryer, Washer Hookup
  • roofShingle
  • parkingUnder, Off Street, Tandem
  • HEAT TYPEForced Air, Natural Gas
  • AIR CONDITIONINGCentral Air
  • sewerPrivate Sewer
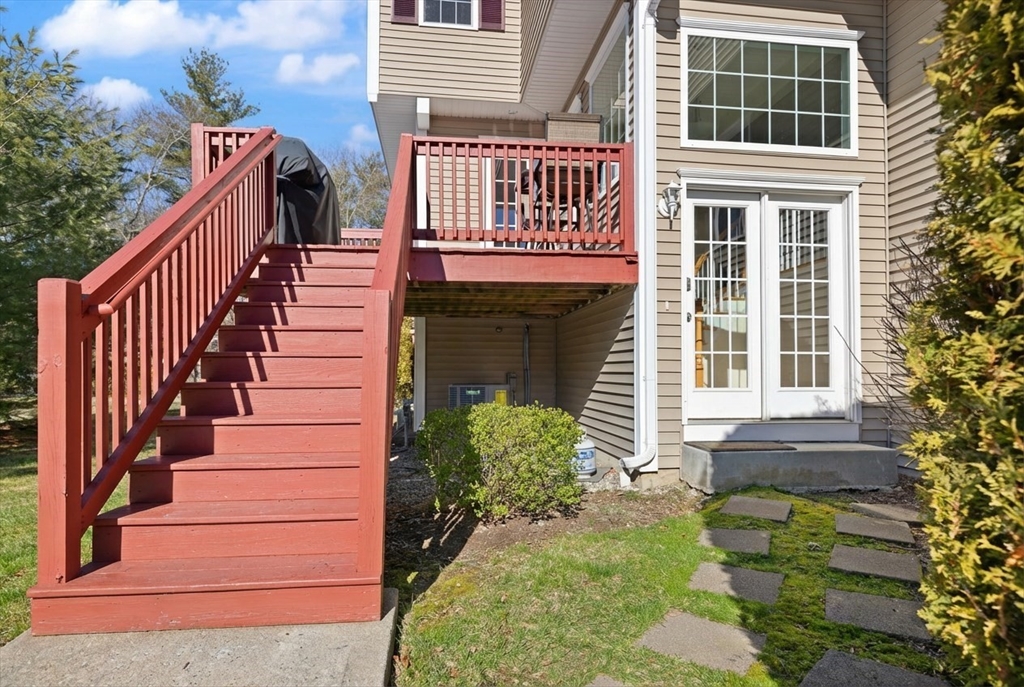
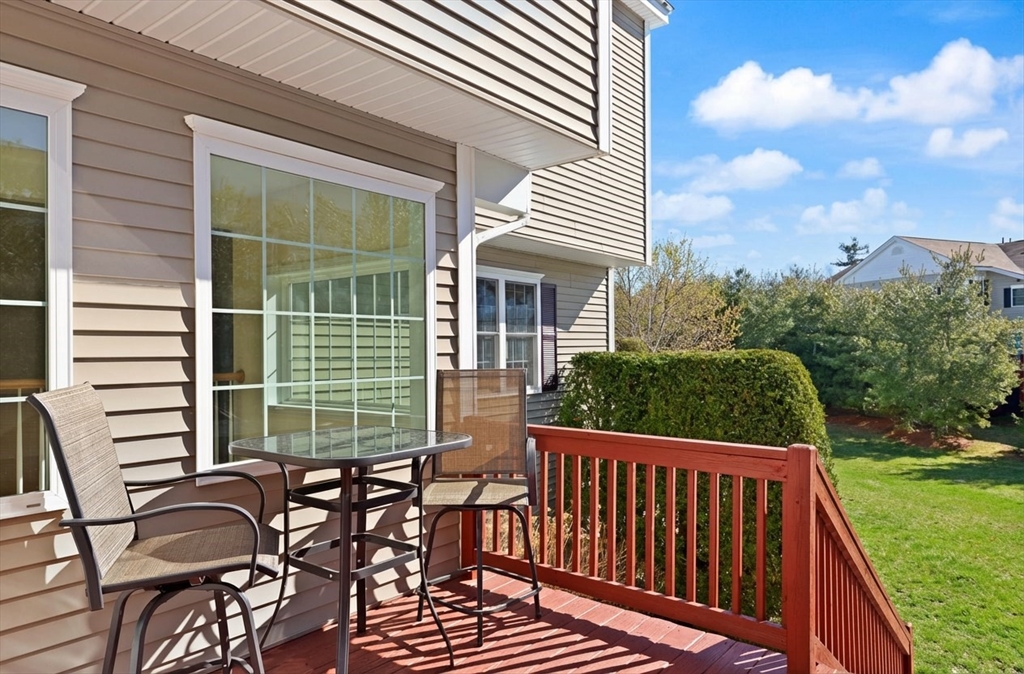
  • other exterior FeaturesDeck

Financial

  • Sales Price$665,000
  • Real Estate Tax $8,809/yr
  • HOA $484
  • Zoning RB1

Work With Us

RE/MAX Destiny is a team of real estate agents who are committed to providing exceptional service to buyers and sellers in Boston, Somerville, and Cambridge. We understand that buying or selling a home is a big decision, and we are here to make the process as smooth and stress-free as possible. We will work with you every step of the way, from finding the perfect home to closing the deal. If you are looking for a real estate agent who is committed to providing exceptional service, then RE/MAX Destiny is the team for you. We are the best in Boston, Somerville, and Cambridge real estate, and we are here to help you achieve your real estate goals.

Follow Us on Instagram