60 Starbird Ave # 2
60 Starbird Ave # 2
60 Starbird Ave # 2
60 Starbird Ave # 2
60 Starbird Ave # 2
60 Starbird Ave # 2
60 Starbird Ave # 2
60 Starbird Ave # 2
60 Starbird Ave # 2
60 Starbird Ave # 2
60 Starbird Ave # 2
60 Starbird Ave # 2
60 Starbird Ave # 2
60 Starbird Ave # 2
60 Starbird Ave # 2
60 Starbird Ave # 2
60 Starbird Ave # 2
60 Starbird Ave # 2
60 Starbird Ave # 2
60 Starbird Ave # 2
60 Starbird Ave # 2
60 Starbird Ave # 2
60 Starbird Ave # 2
SEE ALL PHOTOS
60 Starbird Ave # 2
60 Starbird Ave # 2
60 Starbird Ave # 2
60 Starbird Ave # 2
60 Starbird Ave # 2
60 Starbird Ave # 2
60 Starbird Ave # 2
60 Starbird Ave # 2
60 Starbird Ave # 2
60 Starbird Ave # 2
60 Starbird Ave # 2
60 Starbird Ave # 2
60 Starbird Ave # 2
60 Starbird Ave # 2
60 Starbird Ave # 2
60 Starbird Ave # 2
60 Starbird Ave # 2
60 Starbird Ave # 2
60 Starbird Ave # 2
60 Starbird Ave # 2
60 Starbird Ave # 2
60 Starbird Ave # 2
60 Starbird Ave # 2
Sold

60 Starbird Ave # 2

60 Starbird Ave # 2, Boston, MA 02131

$780,000
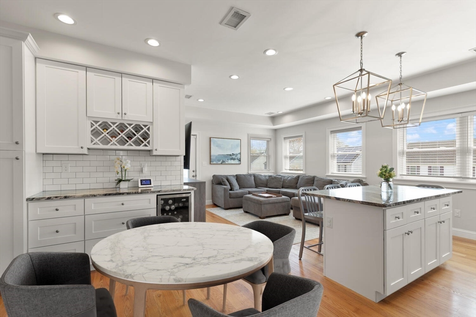
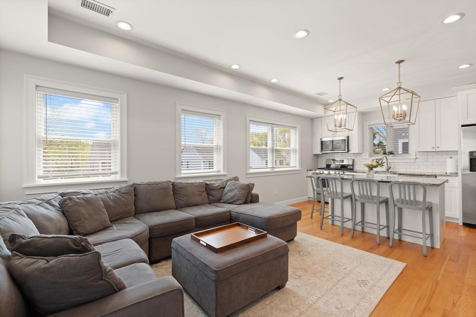
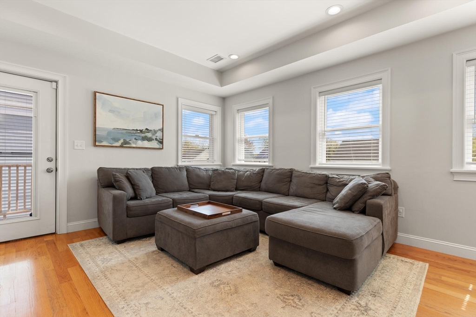
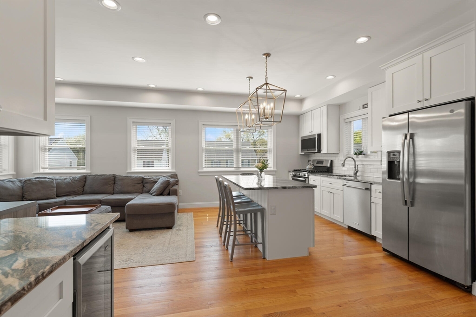
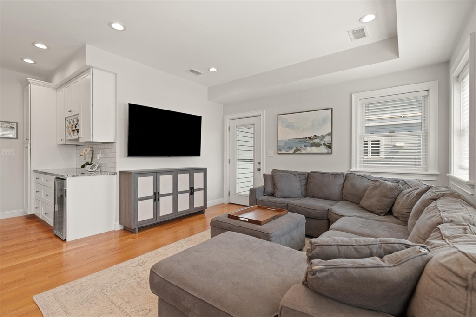
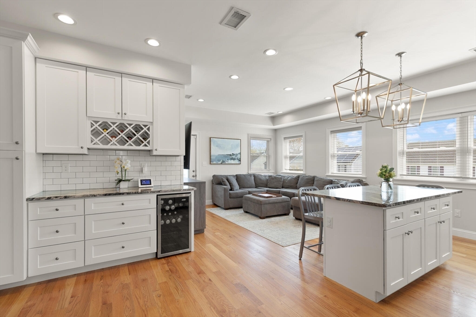
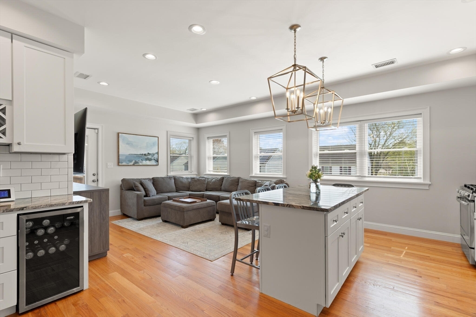
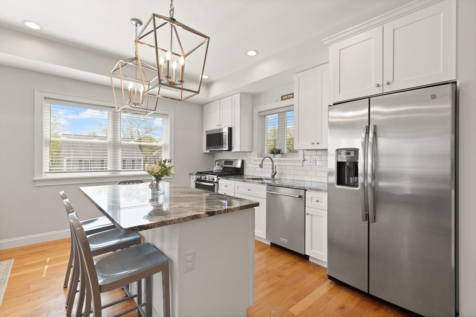
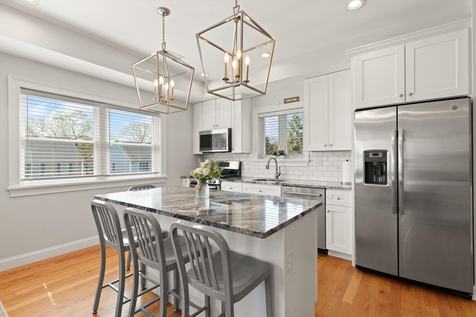
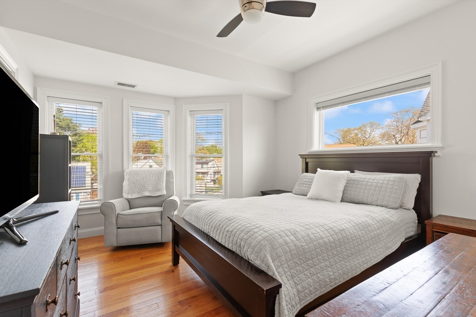
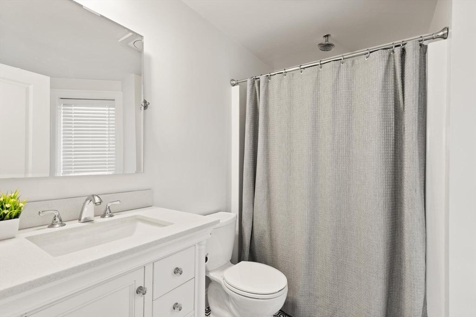
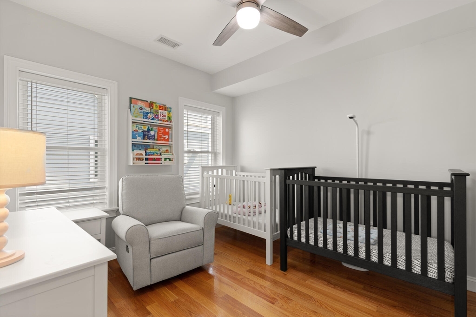
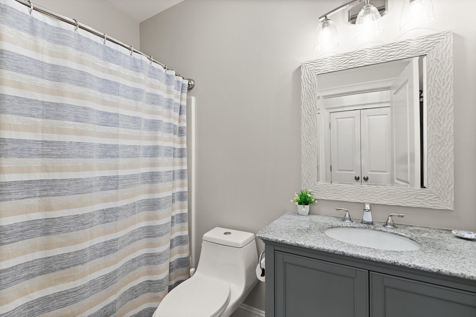
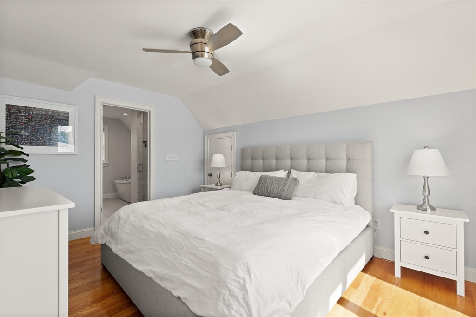
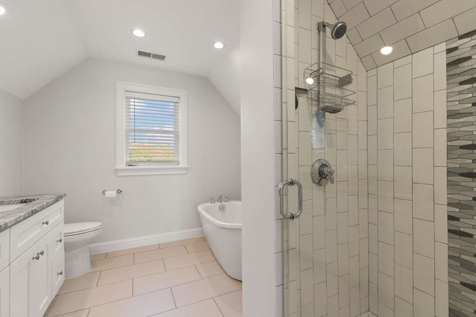
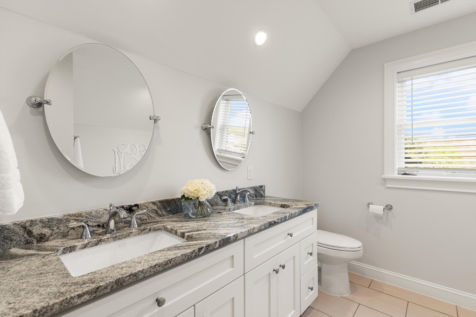
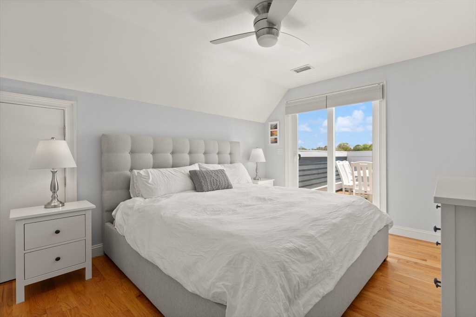
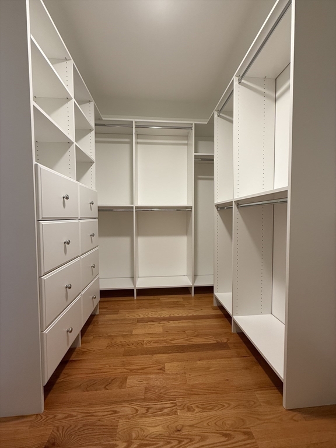
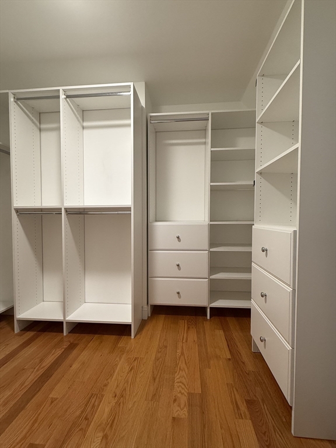
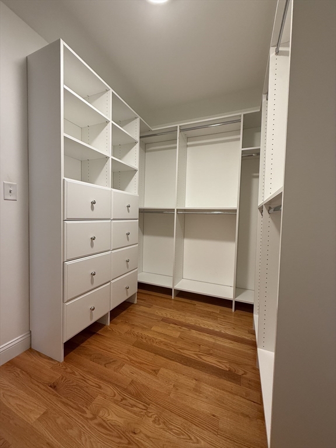
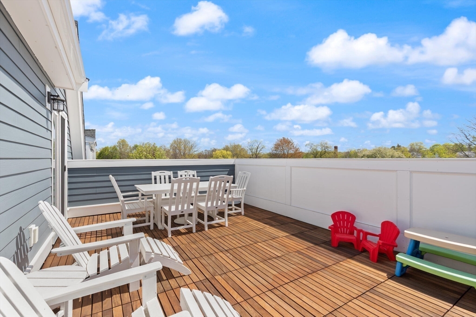
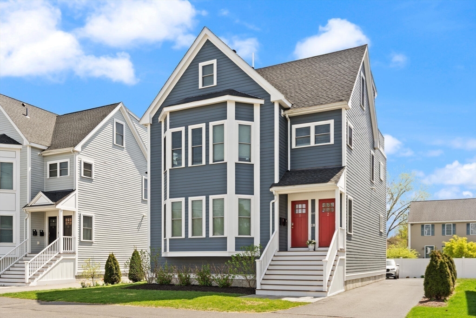
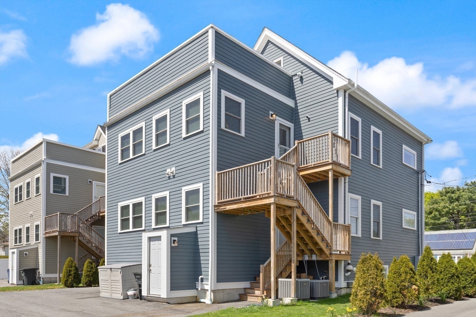
NO CONDO FEES!! Beautifully maintained Roslindale 3 bed/3 bath townhome on quiet dead-end street near Forest Hills T & Roslindale Village. Nestled just two short blocks from the Woodbourne/Forest Hills section of JP. Open-concept main level w/ hardwood floors, bright living area, and modern kitchen w/ shaker cabinets, granite counters, SS appliances, wine/pantry area w/ beverage fridge. Spacious primary suite w/ walk-in closet w/ custom white cabinetry, soaking tub, double vanity, tiled shower. Sliding doors from suite open onto a private roof deck w/ Brazilian hardwood & gas line for grill. Two additional bedrooms incl. guest suite w/ en-suite bath. Full main bath & in-unit laundry. Walkout basement offers additional storage. Two deeded off-street parking spots. Mature lawn and gardens easily maintained w/ smart irrigation system. Near Pagel & Parkman playgrounds, just moments to Arboretum,Jamaica Pond

3
beds

3
baths

1,812 Sq.Ft. LIVING AREA

Features & Amenities

Interior

  • total bedrooms3
  • Total bathrooms3
  • full bathrooms3
  • Laundry room First Floor
  • Flooring Hardwood
  • APPLIANCES Range, Dishwasher, Disposal, Microwave, Refrigerator, Wine Refrigerator

Area & Lot

  • Status Sold
  • Date Sold October 21, 2025
  • Living Area1,812 Sq.Ft.
  • Total Area1,812 Sq.Ft.
  • MLS® ID73384912
  • TypeCondo
  • YEAR BUILT2019
  • NeighborhoodBoston
  • Architecture StylesOther (See Remarks)

Exterior

  • STORIES2
  • water SourcePublic
  • utilitiesfor Gas Range
  • roofShingle
  • parkingOff Street, Deeded
  • HEAT TYPEForced Air, Natural Gas
  • AIR CONDITIONINGCentral Air
  • sewerPublic Sewer
  • other exterior FeaturesDeck - Roof

Financial

  • Sales Price$780,000
  • Real Estate Tax $8,118/yr
  • Zoning CD

Boston

The Cradle of Liberty, where dreams come true

Explore

Work With Us

RE/MAX Destiny is a team of real estate agents who are committed to providing exceptional service to buyers and sellers in Boston, Somerville, and Cambridge. We understand that buying or selling a home is a big decision, and we are here to make the process as smooth and stress-free as possible. We will work with you every step of the way, from finding the perfect home to closing the deal. If you are looking for a real estate agent who is committed to providing exceptional service, then RE/MAX Destiny is the team for you. We are the best in Boston, Somerville, and Cambridge real estate, and we are here to help you achieve your real estate goals.

Follow Us on Instagram