645 Judson St
645 Judson St
645 Judson St
645 Judson St
645 Judson St
645 Judson St
645 Judson St
645 Judson St
645 Judson St
645 Judson St
645 Judson St
645 Judson St
645 Judson St
645 Judson St
645 Judson St
645 Judson St
645 Judson St
645 Judson St
645 Judson St
645 Judson St
645 Judson St
645 Judson St
645 Judson St
645 Judson St
645 Judson St
645 Judson St
645 Judson St
645 Judson St
645 Judson St
645 Judson St
SEE ALL PHOTOS
645 Judson St
645 Judson St
645 Judson St
645 Judson St
645 Judson St
645 Judson St
645 Judson St
645 Judson St
645 Judson St
645 Judson St
645 Judson St
645 Judson St
645 Judson St
645 Judson St
645 Judson St
645 Judson St
645 Judson St
645 Judson St
645 Judson St
645 Judson St
645 Judson St
645 Judson St
645 Judson St
645 Judson St
645 Judson St
645 Judson St
645 Judson St
645 Judson St
645 Judson St
645 Judson St
Sold

645 Judson St

645 Judson St, Raynham, MA 02767

$650,000
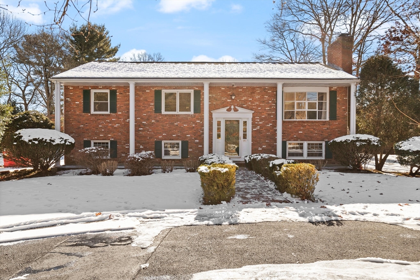
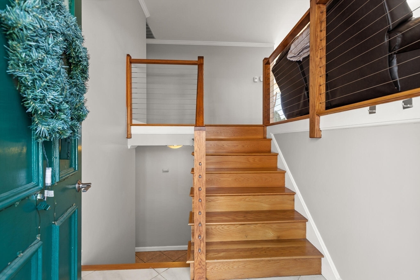
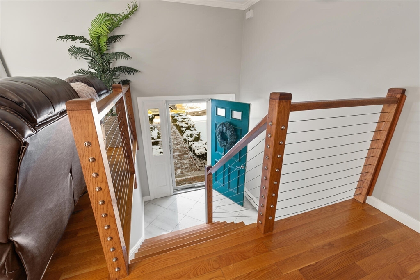
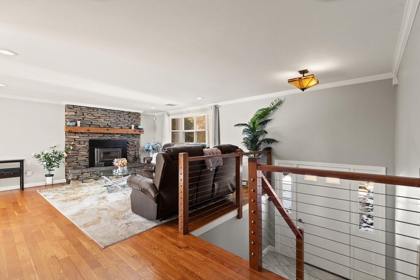
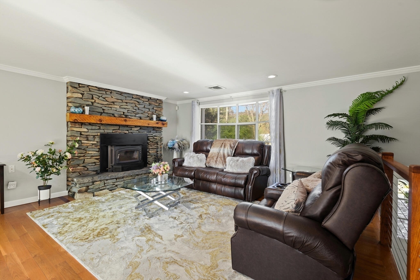
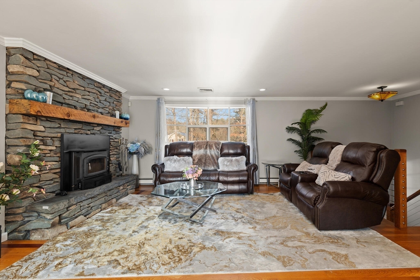
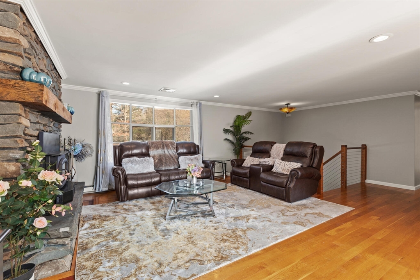
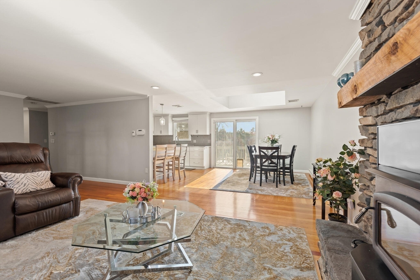
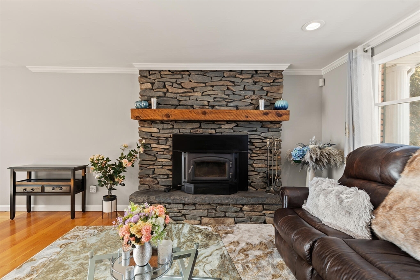
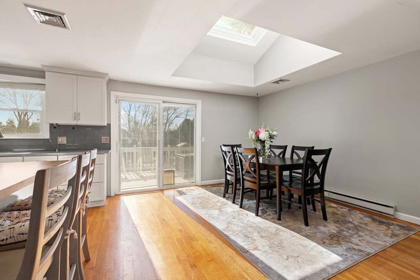
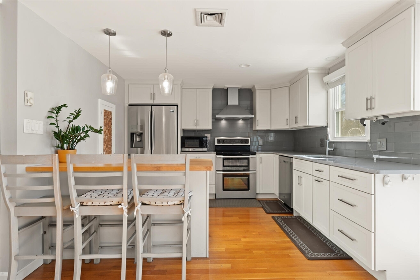
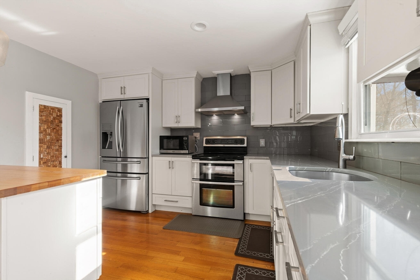
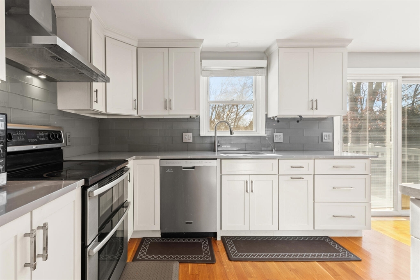
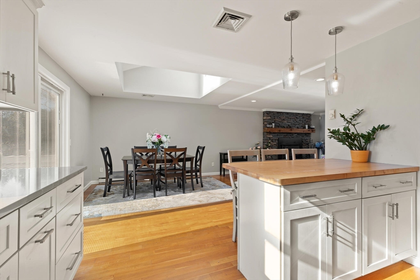
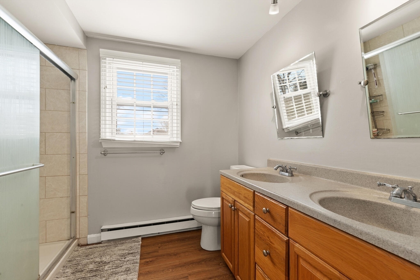
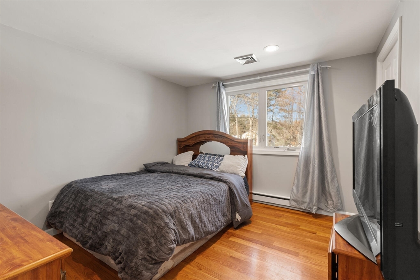
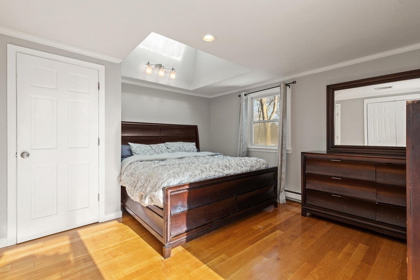
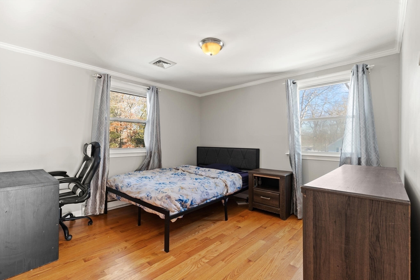
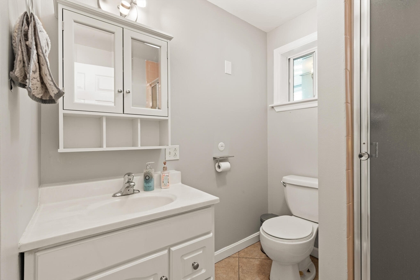
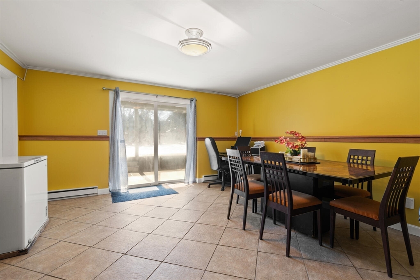
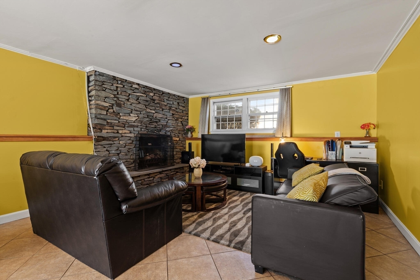
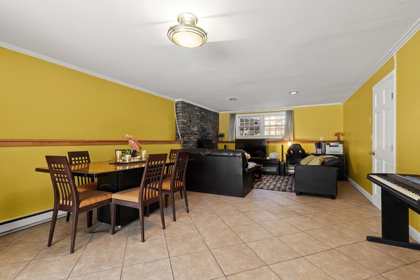
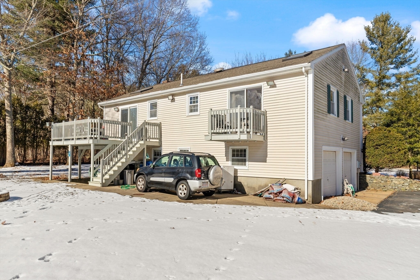
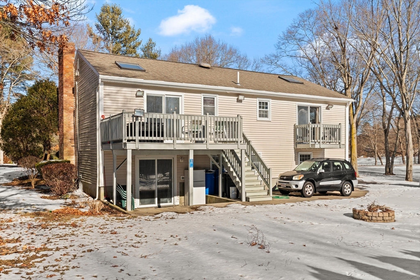
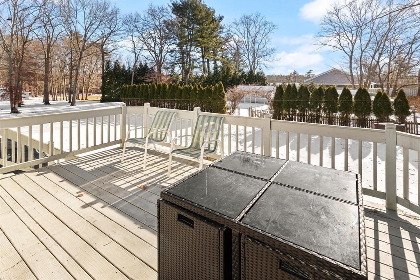
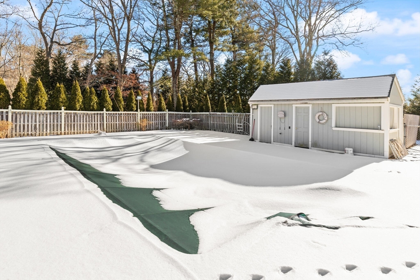
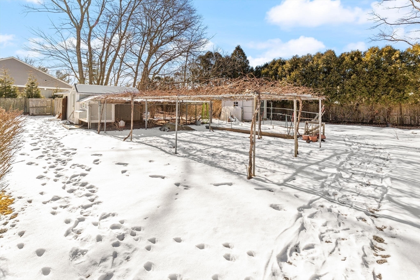
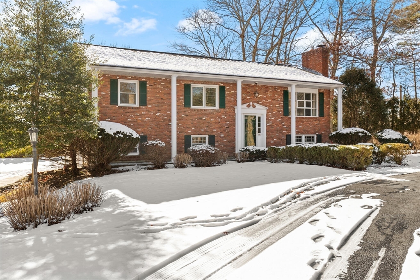
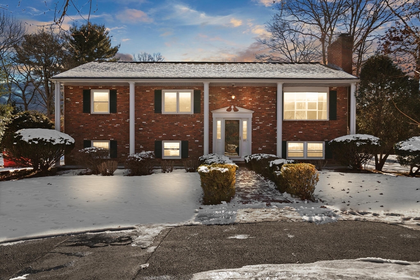
Discover this beautiful 3 bedroom home that offers the perfect blend of comfort and style including 2 full baths. This residence boasts an inviting open floor plan ideal for entertaining. The large living room is enhanced by a stunning stone front fireplace, creating a warm and welcoming atmosphere. Enjoy the elegance of hardwood flooring throughout, and step out onto the balcony from the master bedroom for a serene retreat.The kitchen is complete with Quartz countertops and stainless steel appliances. Enjoy seamless indoor-outdoor living with a large deck that overlooks large rear yard and in-ground pool, complete with a pool house. Surrounded by mature trees, the fenced pool area creates your very own private oasis.The partially finished basement features a cozy family room with an additional stone front fireplace. Plenty of off-street parking, this home is designed for both functionality and ease.Located close to shopping, restaurants and highways.

3
beds

2
baths

2,150 Sq.Ft. LIVING AREA

1.11 Acres lot

Features & Amenities

Interior

  • total bedrooms3
  • Total bathrooms2
  • full bathrooms2
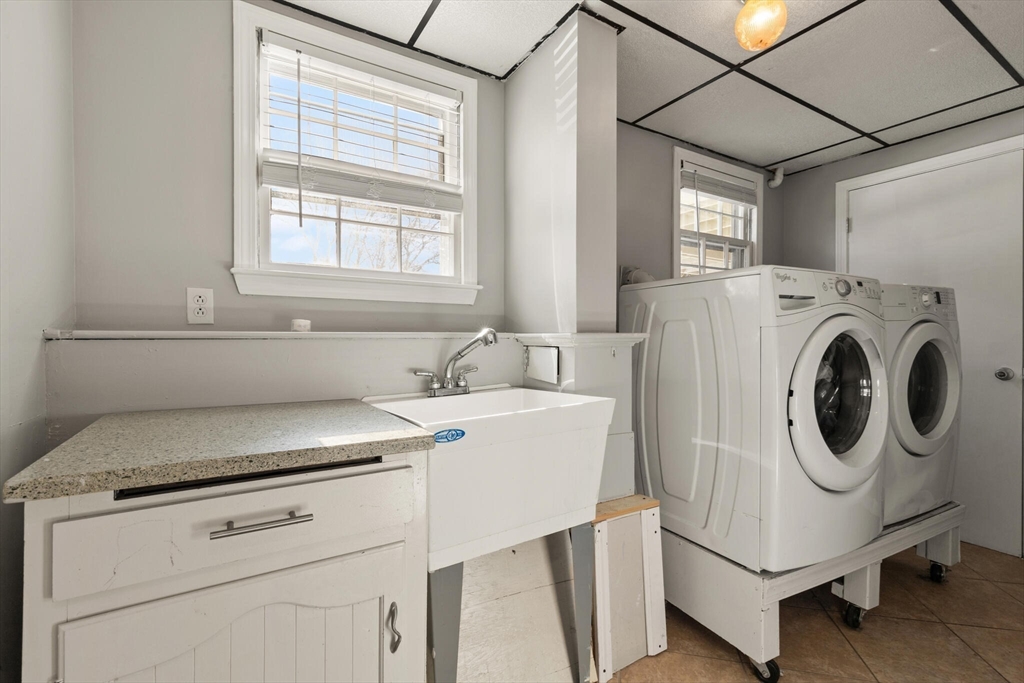
  • Laundry room Flooring - Stone/Ceramic Tile, Sink, In Basement, Electric Dryer Hookup, Washer Hookup
  • Flooring Tile, Hardwood
  • Fireplace Family Room, Living Room
  • APPLIANCES Electric Water Heater, Range, Dishwasher, Refrigerator

Area & Lot

  • Status Sold
  • Date Sold March 21, 2025
  • Living Area2,150 Sq.Ft.
  • Total Area2,150 Sq.Ft.
  • Lot Area1.11 Acres
  • MLS® ID73330142
  • TypeResidential
  • YEAR BUILT1971
  • Architecture StylesRaised Ranch

Exterior

  • Garage Space2.0
  • water SourcePrivate
  • utilitiesfor Electric Range, for Electric Dryer, Washer Hookup
  • PoolIn Ground
  • roofShingle
  • parkingUnder, Paved Drive, Off Street
  • HEAT TYPEElectric
  • AIR CONDITIONINGCentral Air, None
  • sewerPublic Sewer
  • SubstructureConcrete Perimeter
  • other exterior FeaturesDeck, Pool - Inground

Financial

  • Sales Price$650,000
  • Real Estate Tax $6,948/yr
  • Zoning Res

Work With Us

RE/MAX Destiny is a team of real estate agents who are committed to providing exceptional service to buyers and sellers in Boston, Somerville, and Cambridge. We understand that buying or selling a home is a big decision, and we are here to make the process as smooth and stress-free as possible. We will work with you every step of the way, from finding the perfect home to closing the deal. If you are looking for a real estate agent who is committed to providing exceptional service, then RE/MAX Destiny is the team for you. We are the best in Boston, Somerville, and Cambridge real estate, and we are here to help you achieve your real estate goals.

Follow Us on Instagram