26 Upton St
26 Upton St
26 Upton St
26 Upton St
26 Upton St
26 Upton St
26 Upton St
26 Upton St
26 Upton St
26 Upton St
26 Upton St
26 Upton St
26 Upton St
26 Upton St
26 Upton St
26 Upton St
26 Upton St
26 Upton St
26 Upton St
26 Upton St
26 Upton St
26 Upton St
26 Upton St
26 Upton St
26 Upton St
26 Upton St
26 Upton St
26 Upton St
26 Upton St
26 Upton St
26 Upton St
26 Upton St
26 Upton St
26 Upton St
26 Upton St
26 Upton St
SEE ALL PHOTOS
26 Upton St
26 Upton St
26 Upton St
26 Upton St
26 Upton St
26 Upton St
26 Upton St
26 Upton St
26 Upton St
26 Upton St
26 Upton St
26 Upton St
26 Upton St
26 Upton St
26 Upton St
26 Upton St
26 Upton St
26 Upton St
26 Upton St
26 Upton St
26 Upton St
26 Upton St
26 Upton St
26 Upton St
26 Upton St
26 Upton St
26 Upton St
26 Upton St
26 Upton St
26 Upton St
26 Upton St
26 Upton St
26 Upton St
26 Upton St
26 Upton St
26 Upton St
Sold

26 Upton St

26 Upton St, Cambridge, MA 02139

$1,510,000
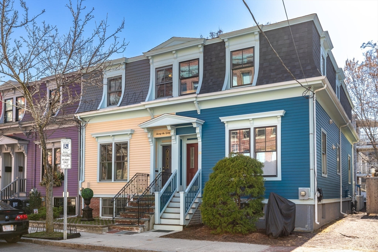
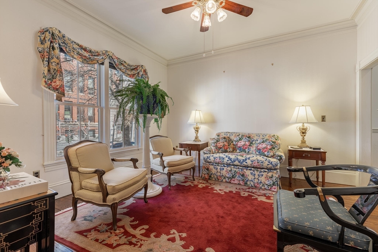
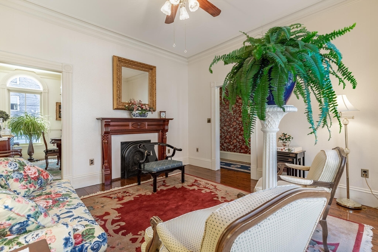
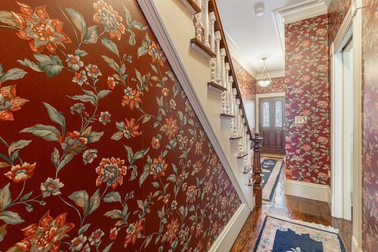
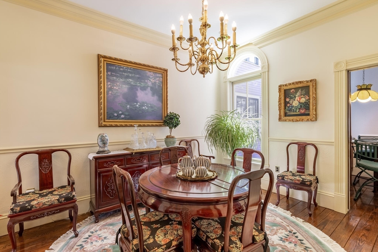
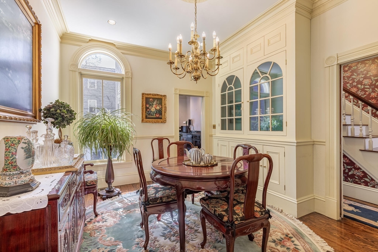
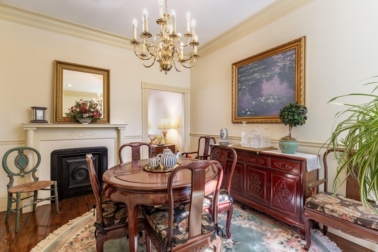
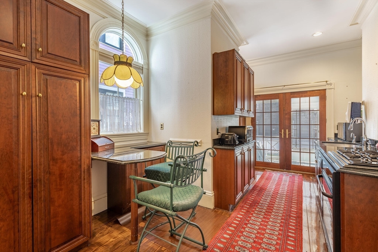
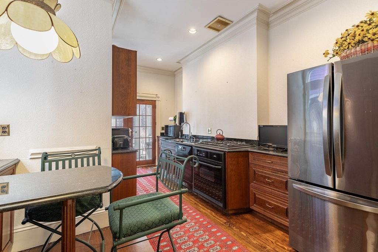
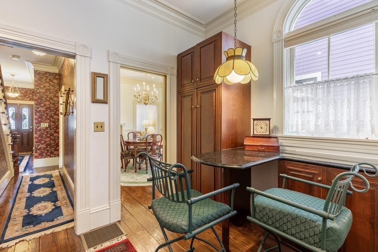
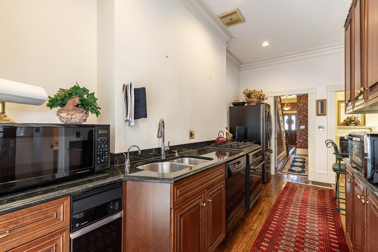
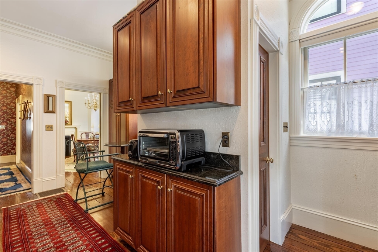
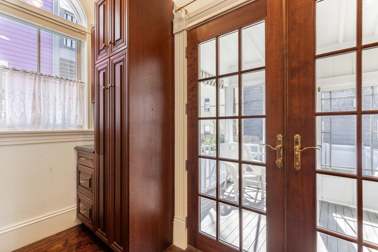
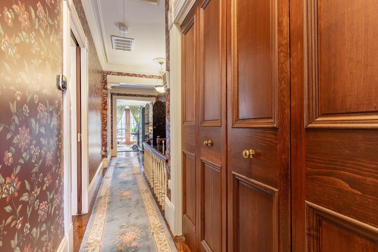
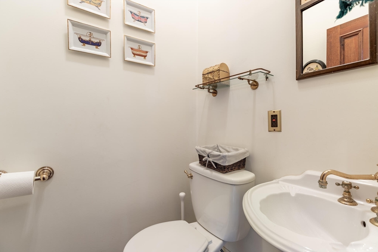
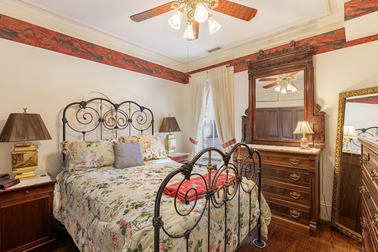
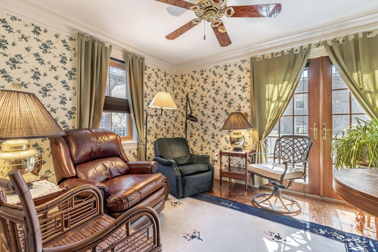
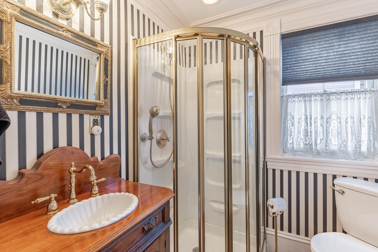
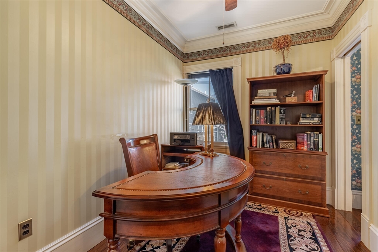
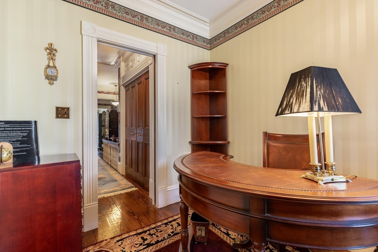
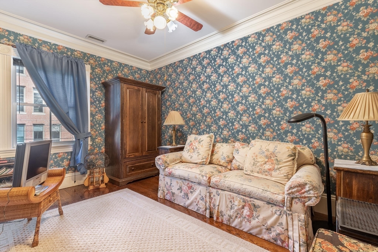
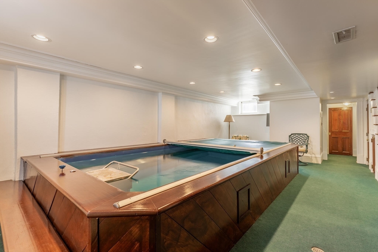
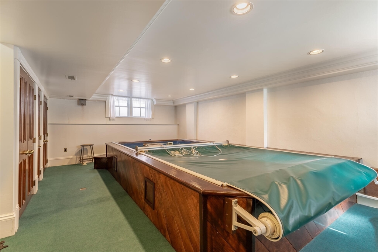
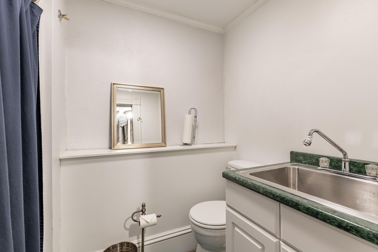
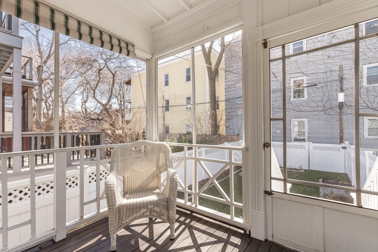
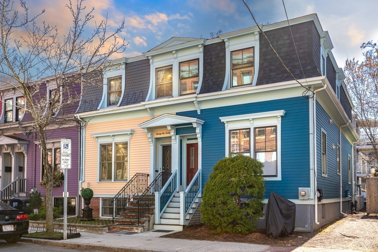
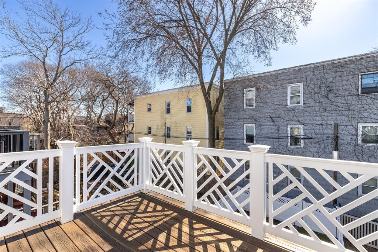
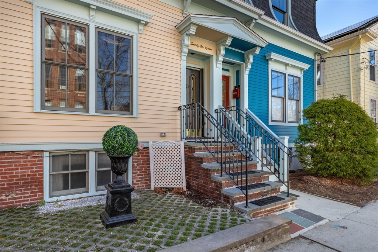
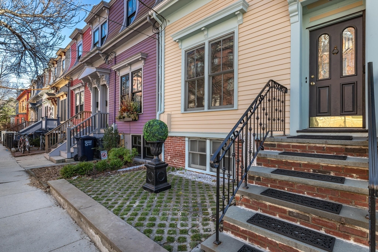
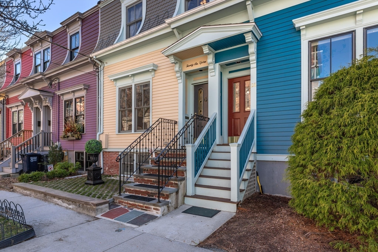
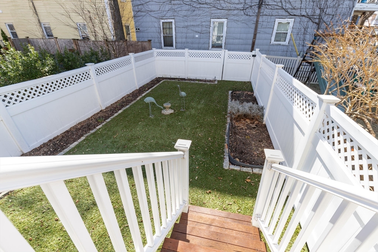
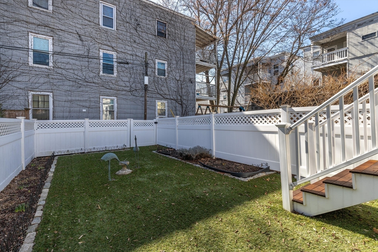
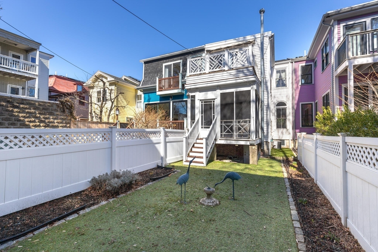
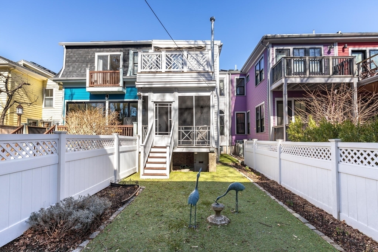
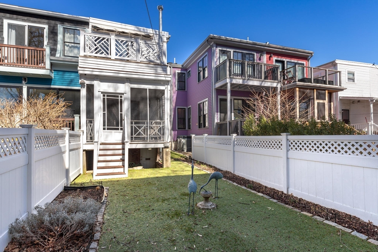
Classic charm in this beautiful single-family attached home, built in 1998. Enjoy the elegant living and dining rooms with decorative fireplaces and builtin hutch. With 3-4 bedrooms and 2 1/2 baths, this home is designed to accommodate your lifestyle.The large kitchen boasts abundant cabinet space and leads to an enclosed porch, providing seamless access to a fenced-in rear yard--perfect for outdoor entertaining or peaceful retreats. Upstairs, the versatile bedrooms offer comfort and flexibility, with an additional balcony overlooking the serene yard.For fitness enthusiasts, the lower level features your very own lap pool, complete with a convenient bath, offering a unique and luxurious amenity rarely found in the area.Don't miss this Cambridgeport treasure in highly sought after neighborhood.

3
beds

3
baths

1,960 Sq.Ft. LIVING AREA

1,630 Sq.Ft. lot

Features & Amenities

Interior

  • total bedrooms3
  • Total bathrooms3
  • full bathrooms2
  • half bathroom1
  • Laundry room Electric Dryer Hookup, Washer Hookup, Second Floor
  • Flooring Wood, Flooring - Hardwood
  • APPLIANCES Water Heater, Range, Dishwasher, Trash Compactor, Microwave, Refrigerator, Washer, Dryer
  • other interior Features Crown Molding, Office, Central Vacuum

Area & Lot

  • Status Sold
  • Date Sold May 9, 2025
  • Living Area1,960 Sq.Ft.
  • Total Area1,960 Sq.Ft.
  • Lot Area1,630 Sq.Ft.
  • MLS® ID73350147
  • TypeResidential
  • YEAR BUILT1998
  • NeighborhoodCambridge
  • Architecture StylesOther (See Remarks)

Exterior

  • water SourcePublic
  • lot featuresLevel
  • parkingOn Street
  • HEAT TYPEForced Air, Natural Gas
  • AIR CONDITIONINGCentral Air
  • sewerPublic Sewer
  • SubstructureConcrete Perimeter
  • other exterior FeaturesPorch - Enclosed, Balcony, Fenced Yard

Financial

  • Sales Price$1,510,000
  • Real Estate Tax $7,026/yr
  • Zoning C

Cambridge

The town of Cambridge is centered around academia and innovation.

Explore

Work With Us

RE/MAX Destiny is a team of real estate agents who are committed to providing exceptional service to buyers and sellers in Boston, Somerville, and Cambridge. We understand that buying or selling a home is a big decision, and we are here to make the process as smooth and stress-free as possible. We will work with you every step of the way, from finding the perfect home to closing the deal. If you are looking for a real estate agent who is committed to providing exceptional service, then RE/MAX Destiny is the team for you. We are the best in Boston, Somerville, and Cambridge real estate, and we are here to help you achieve your real estate goals.

Follow Us on Instagram